Luxury Condominium · Shang Properties / Kasambagan, Cebu City

Shang Bauhinia Residences

Cebu's most exquisite condominium residences.

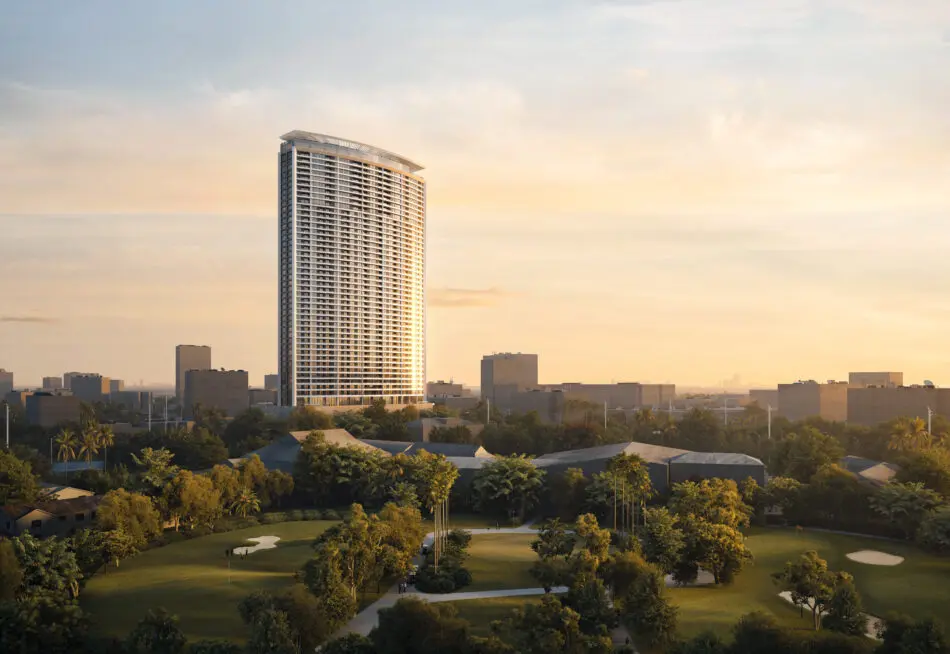
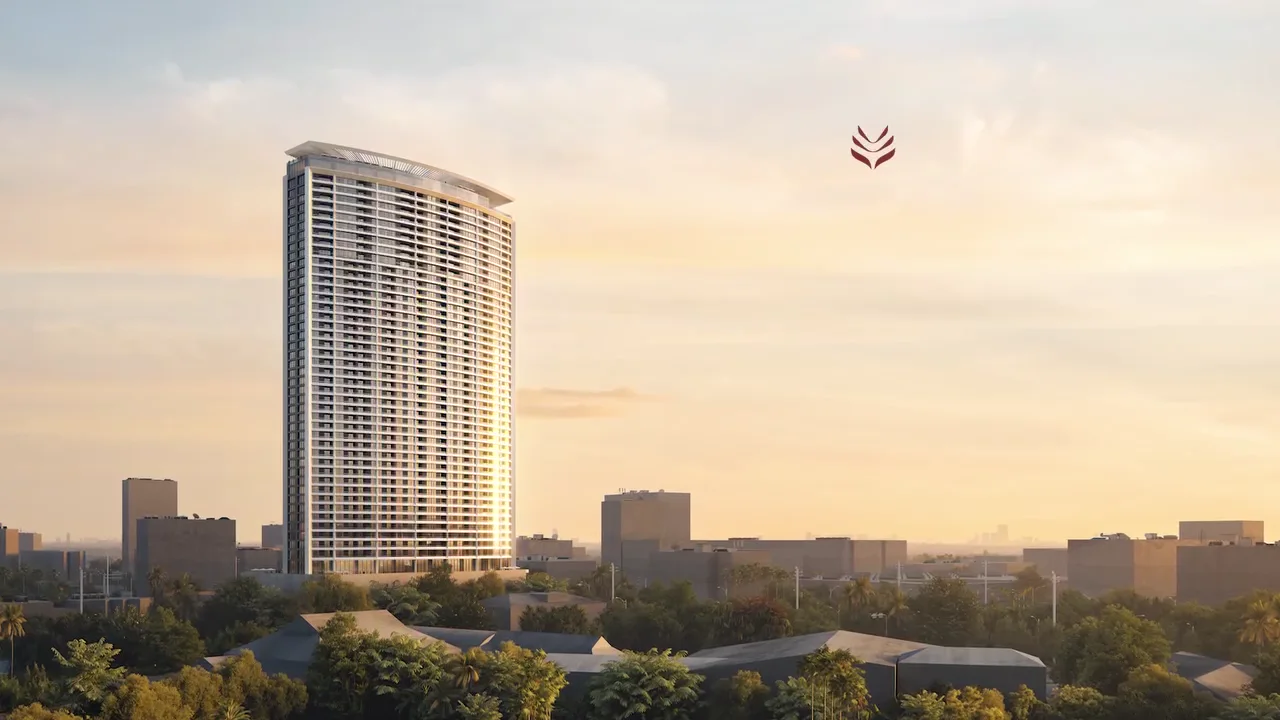
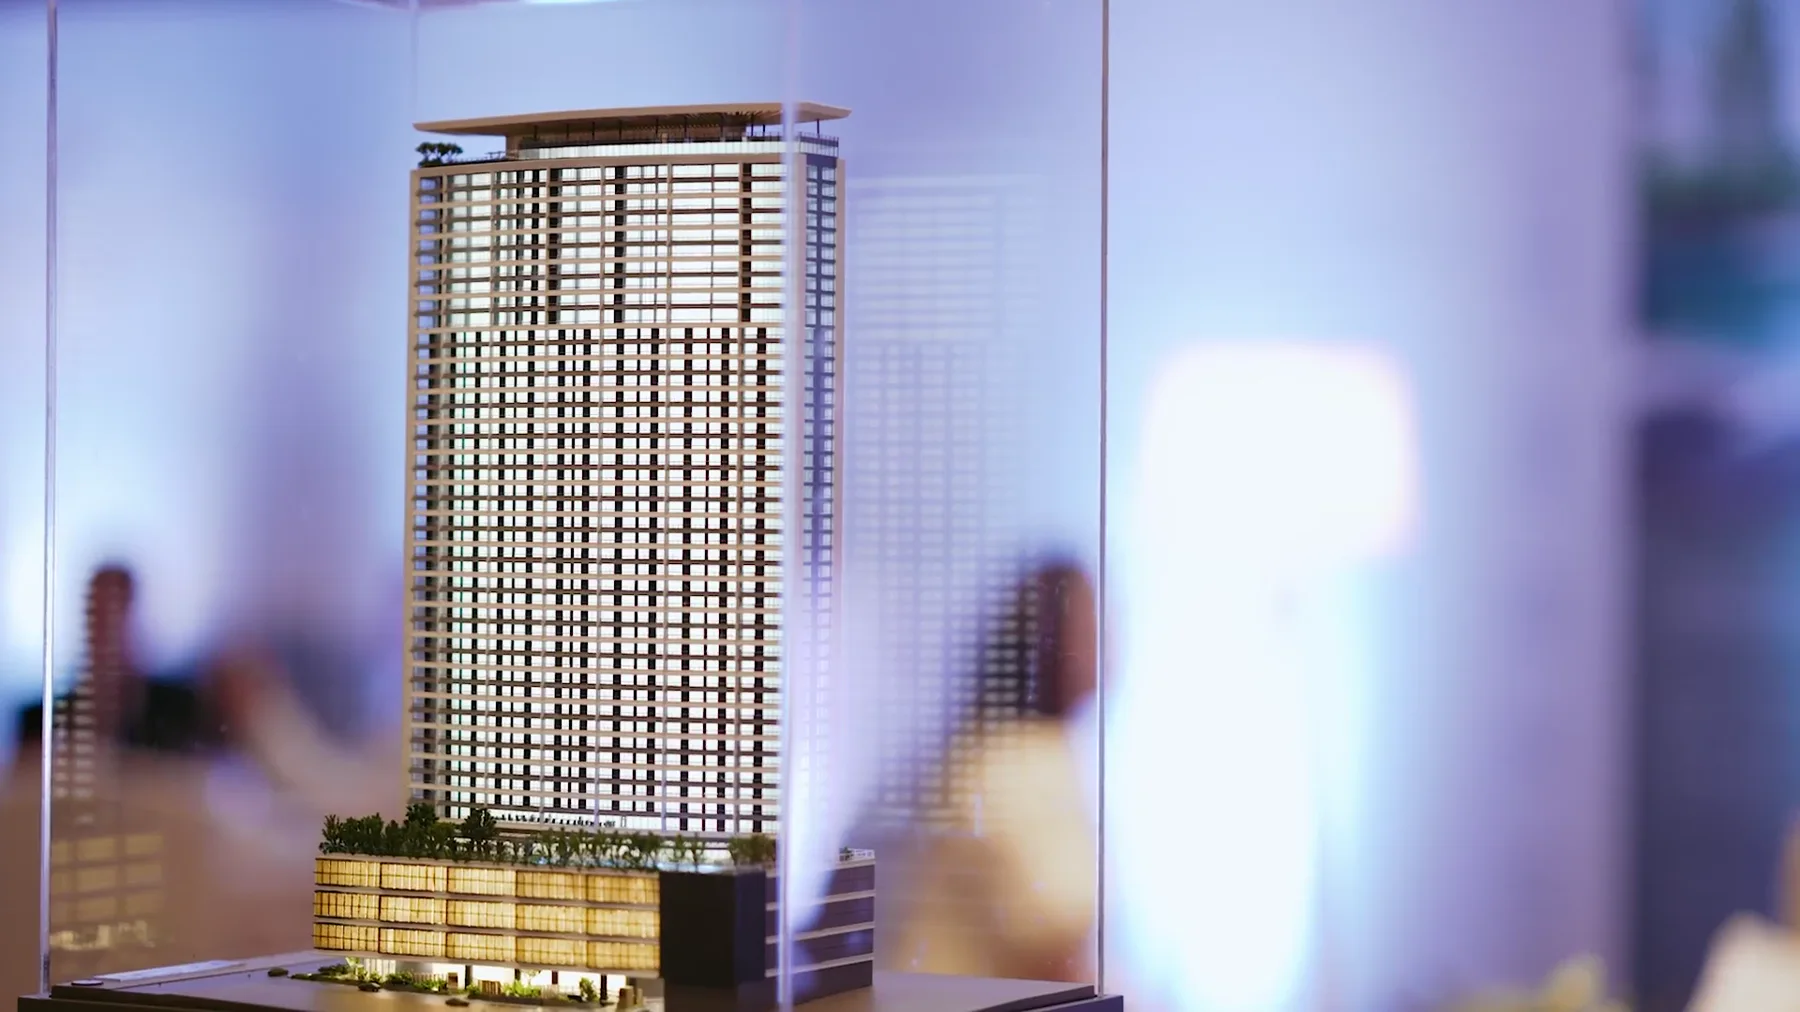
Shang Bauhinia Residences tower at sunset, Kasambagan, Cebu City

Official Shang Properties image · Dated availability snapshots (Jul–Aug 2026)

A CLOSER LOOK

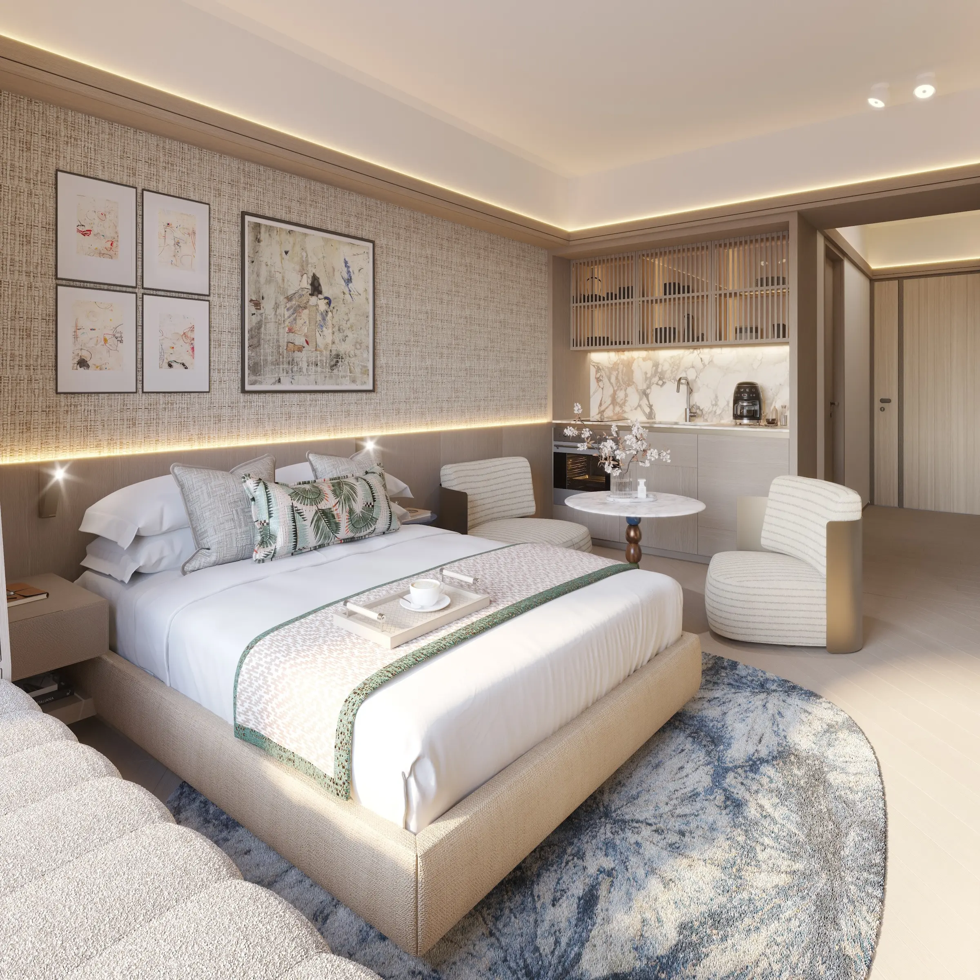
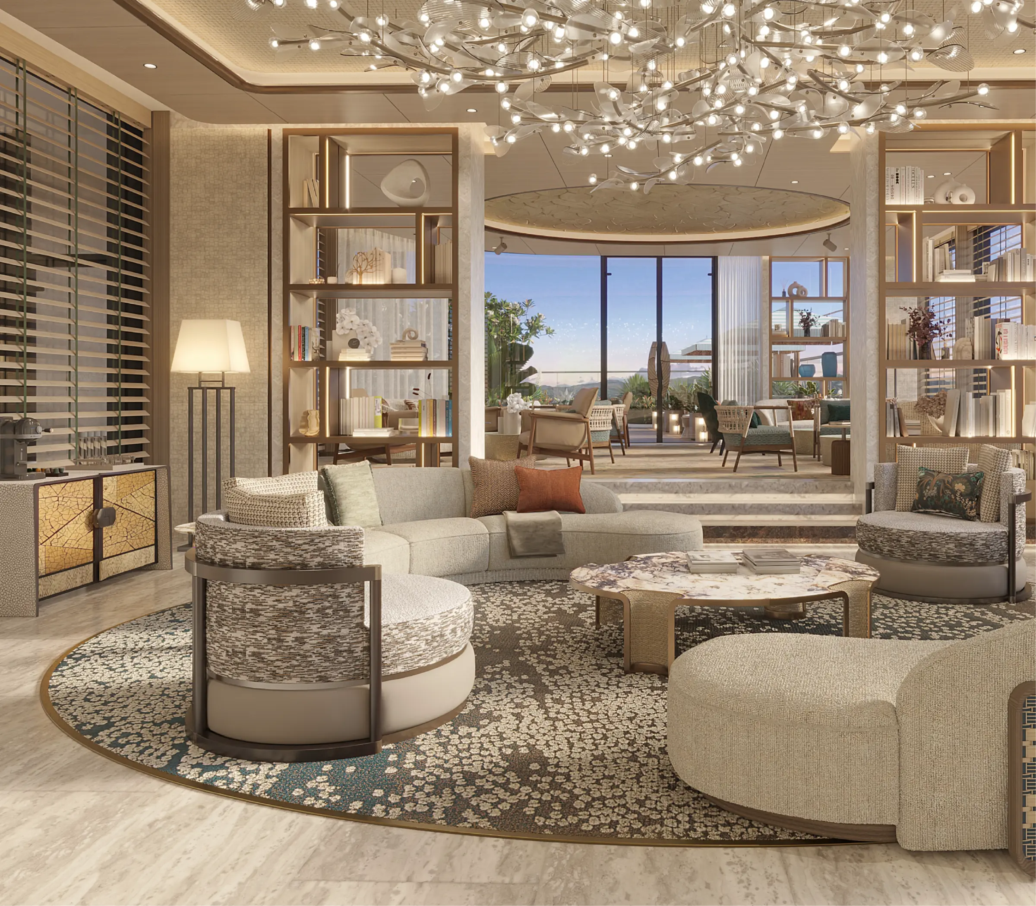
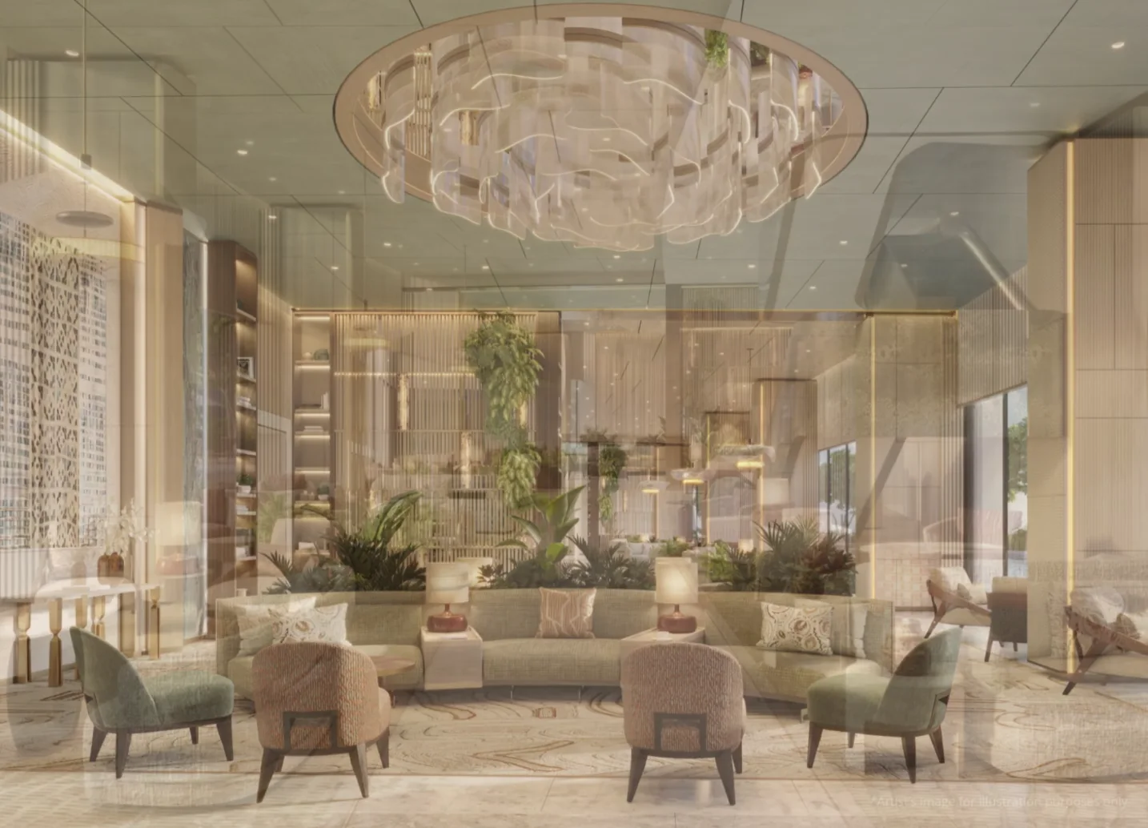
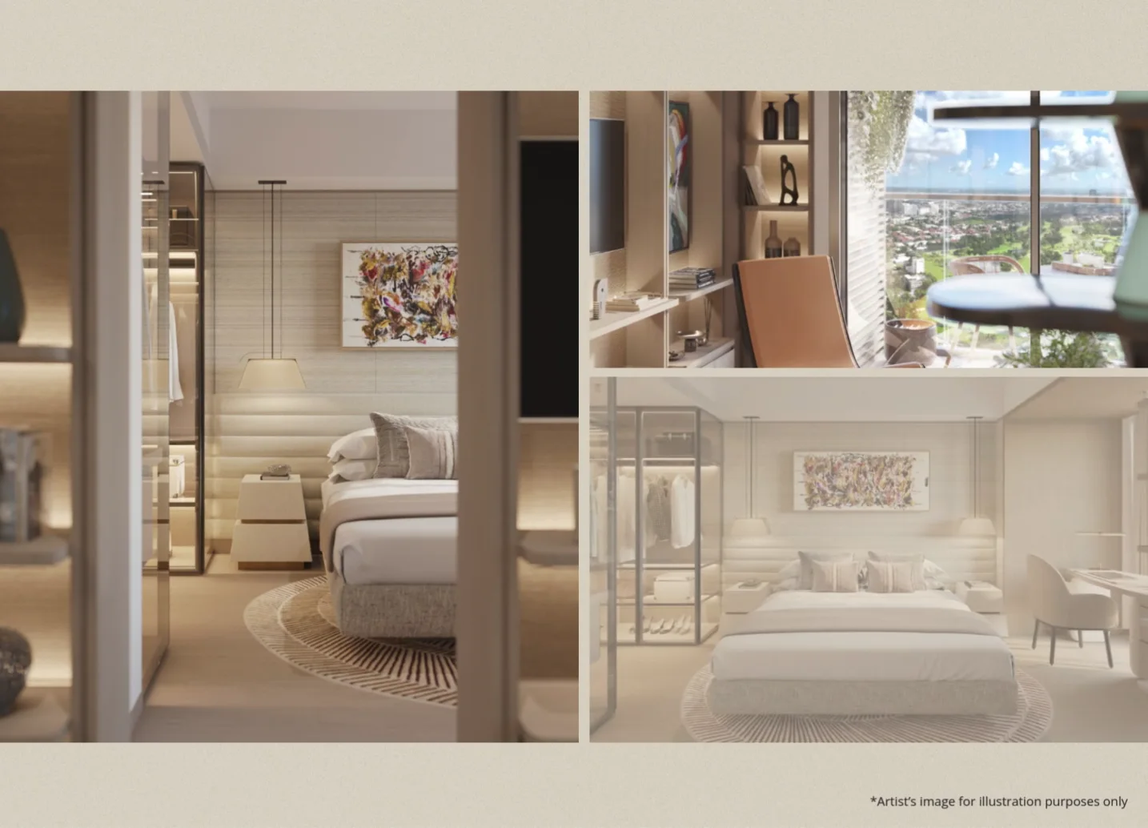
Spaces with
a point of view.

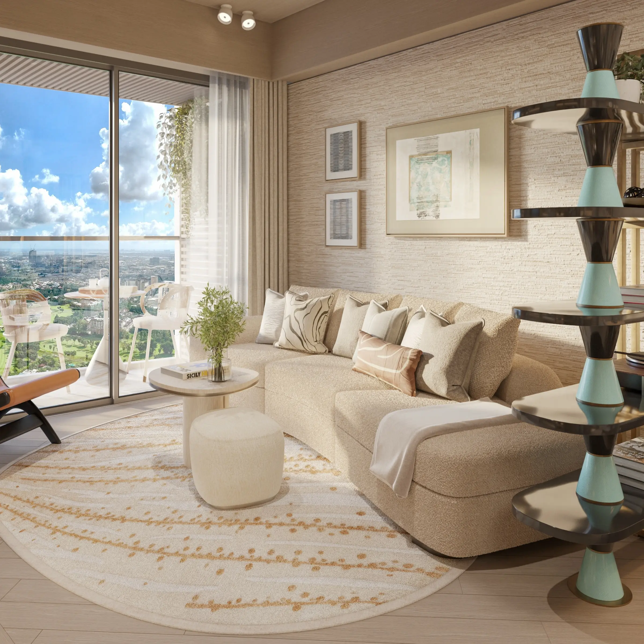
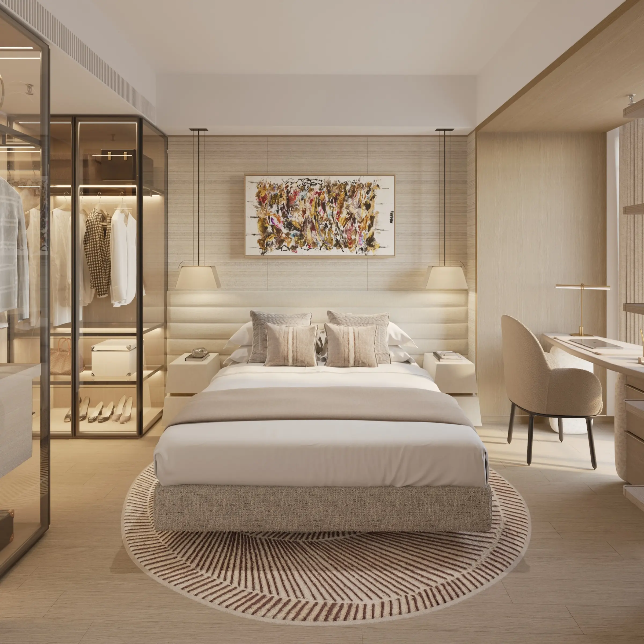
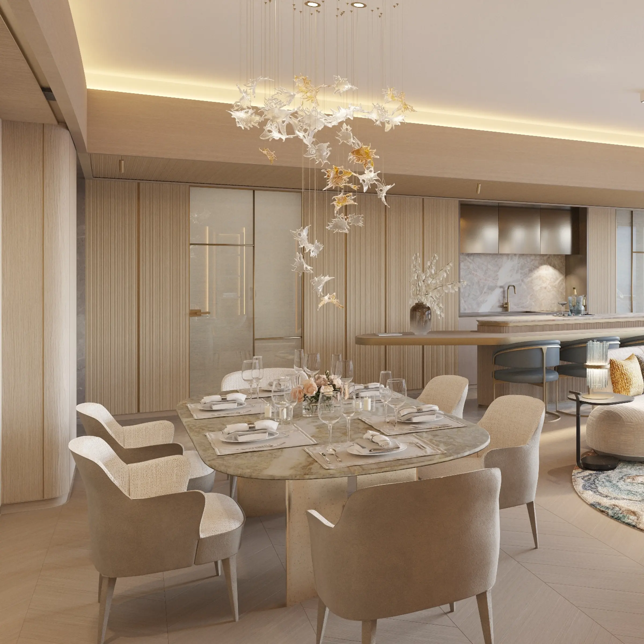
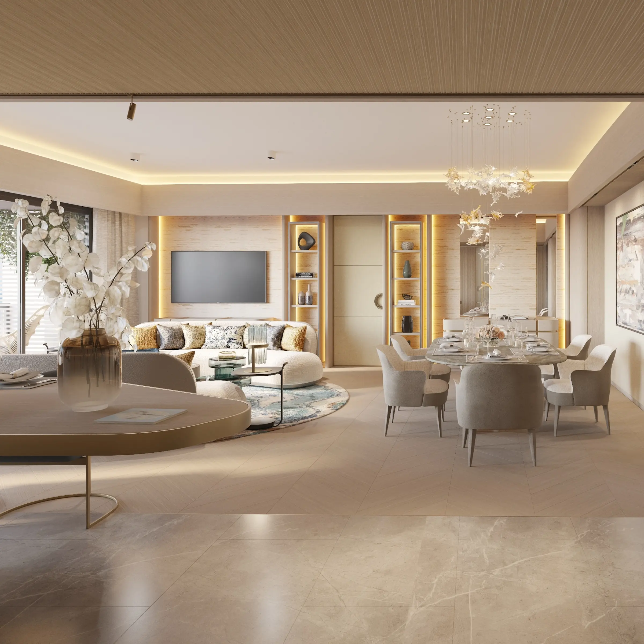
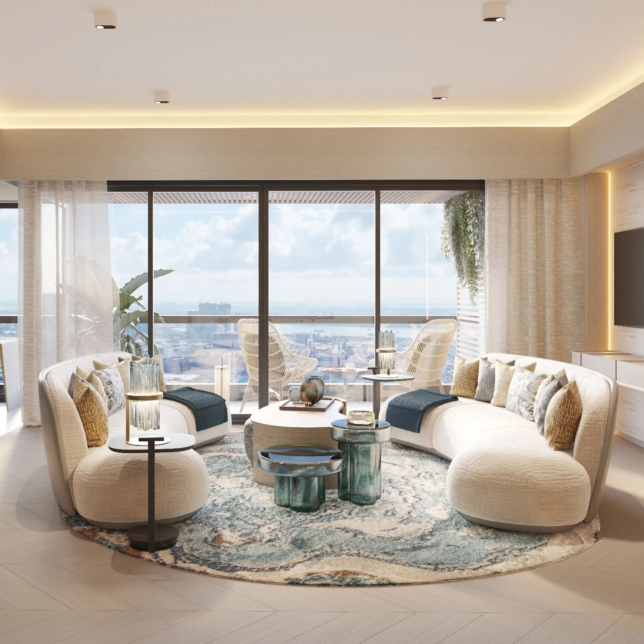
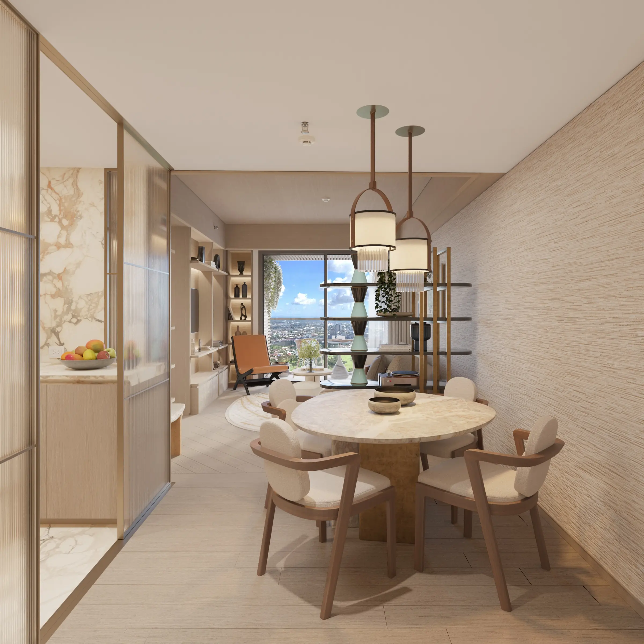
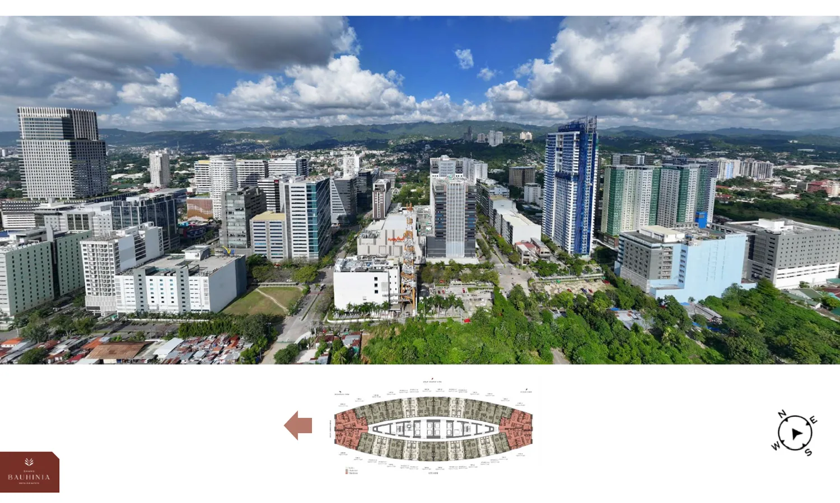
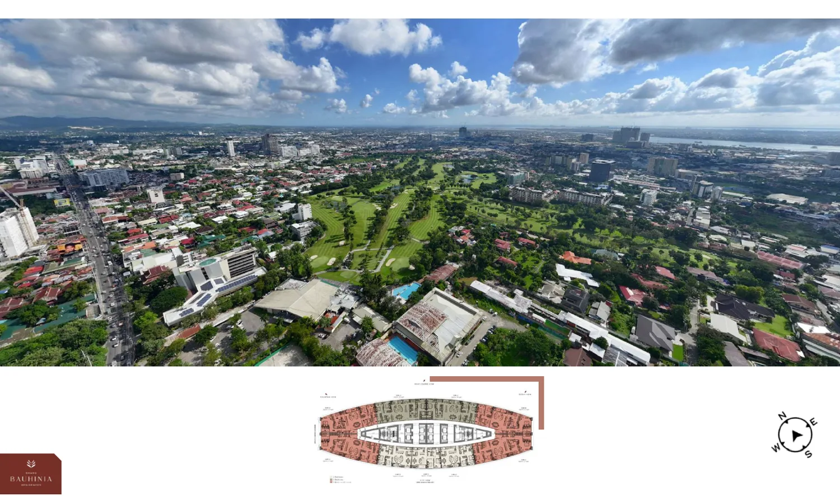
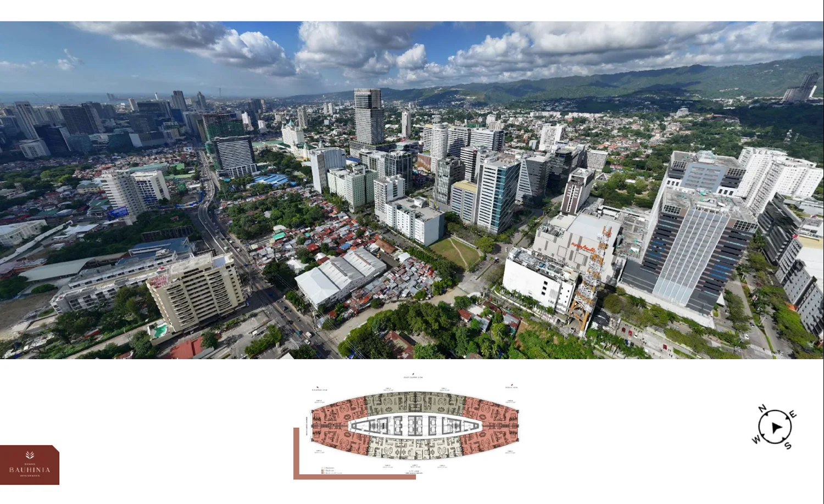
Shang Bauhinia Residences is the first Cebu residential development by Shang Properties, at Gov. Cuenco Avenue corner Bauhinia Drive in Barangay Kasambagan, Cebu City. The official brochure and floor plans document a main residence collection (Studio, 1 Bedroom and 2 Bedroom) and an upper-floor Signature collection (2 and 3 Bedroom). Project company: Shang Properties Realty Corporation. License to sell: DHSUD TLTS No. 043. Official brochure completion date: 31 December 2031. Price references are dated: the typical availability snapshot of 4 August 2026 lists a lowest typical total price of ₱11,058,880 TCP; Signature inventory references are dated 29 July 2026; sample computations are dated 7 August 2026. These are historical references, not a guaranteed offer or live availability. Request the latest unit-specific computation before reserving.

Location
Gov. Cuenco Ave. cor. Bauhinia Drive, Brgy. Kasambagan, Cebu City, Cebu
Developer
Shang Properties Realty Corporation
Pricing
Ask for the latest options
EXPLORE THE RESIDENCES15 LAYOUTS
UNIT DETAILS · OFFICIAL PLANS

Every materially different residence plan, kept separate.

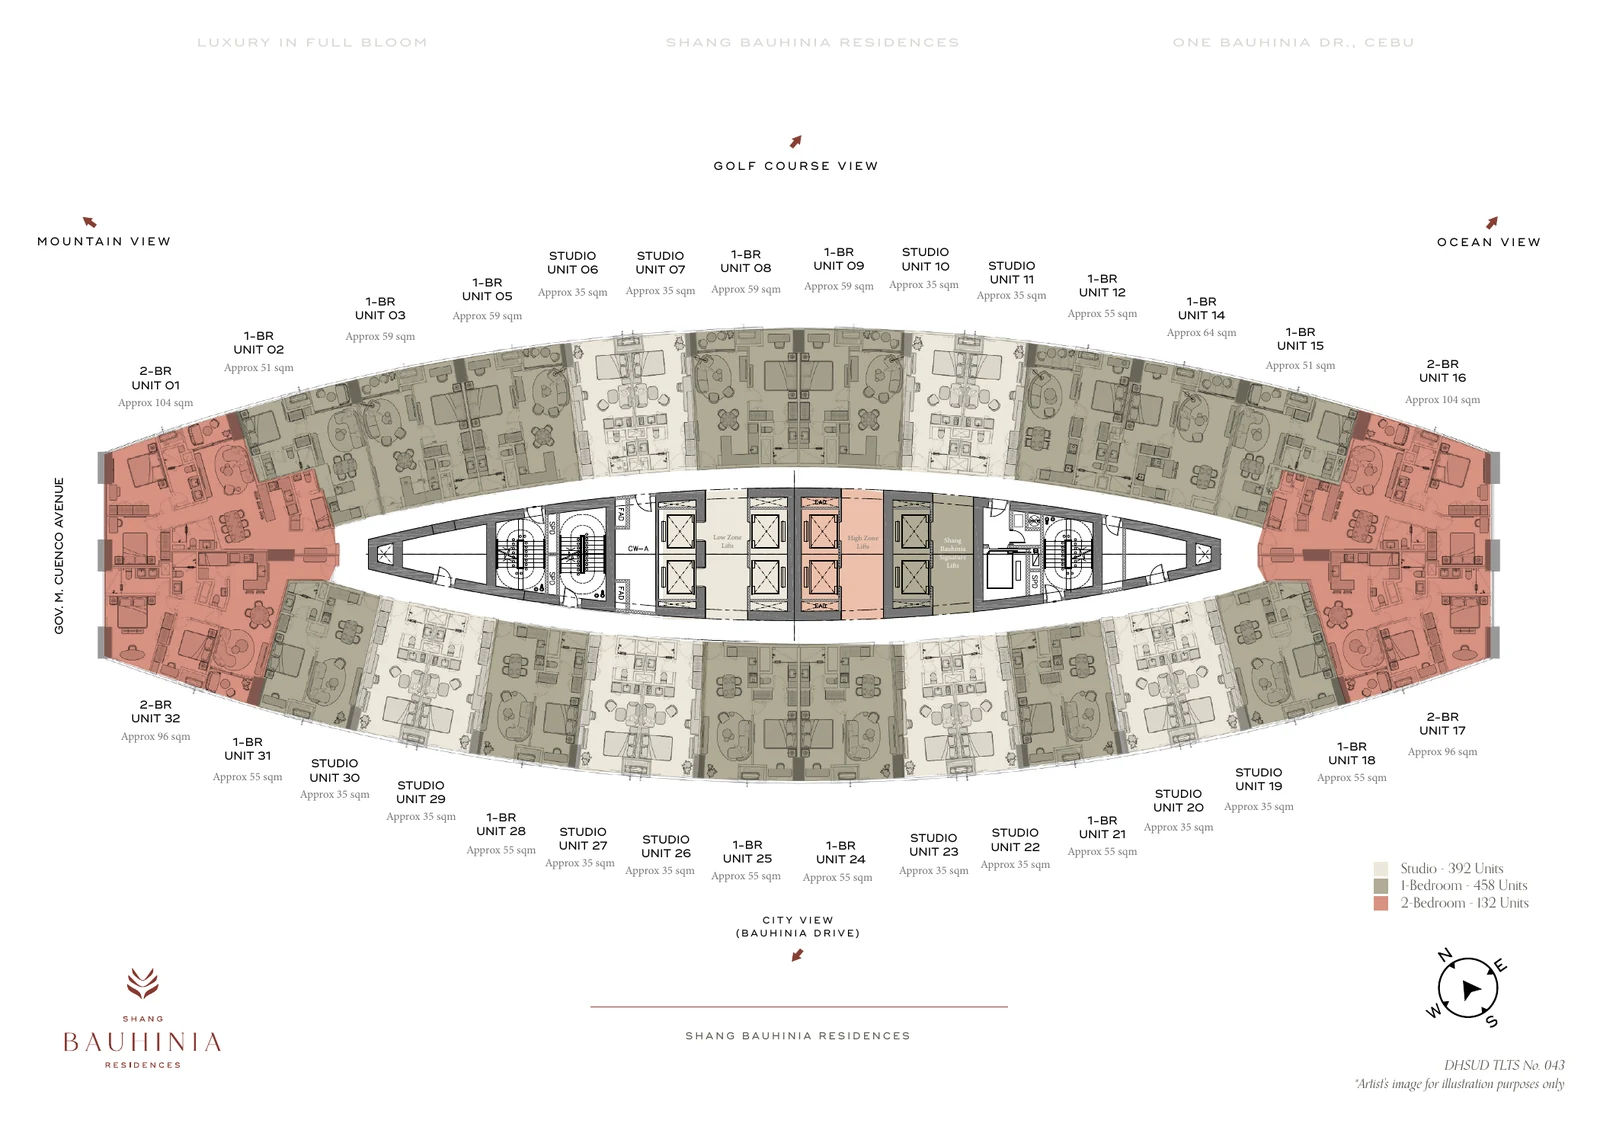
Official floor plans document 15 materially different Studio, 1 Bedroom, 2 Bedroom and Signature 2 and 3 Bedroom variants. Dated sample computations apply only to the exact units shown.

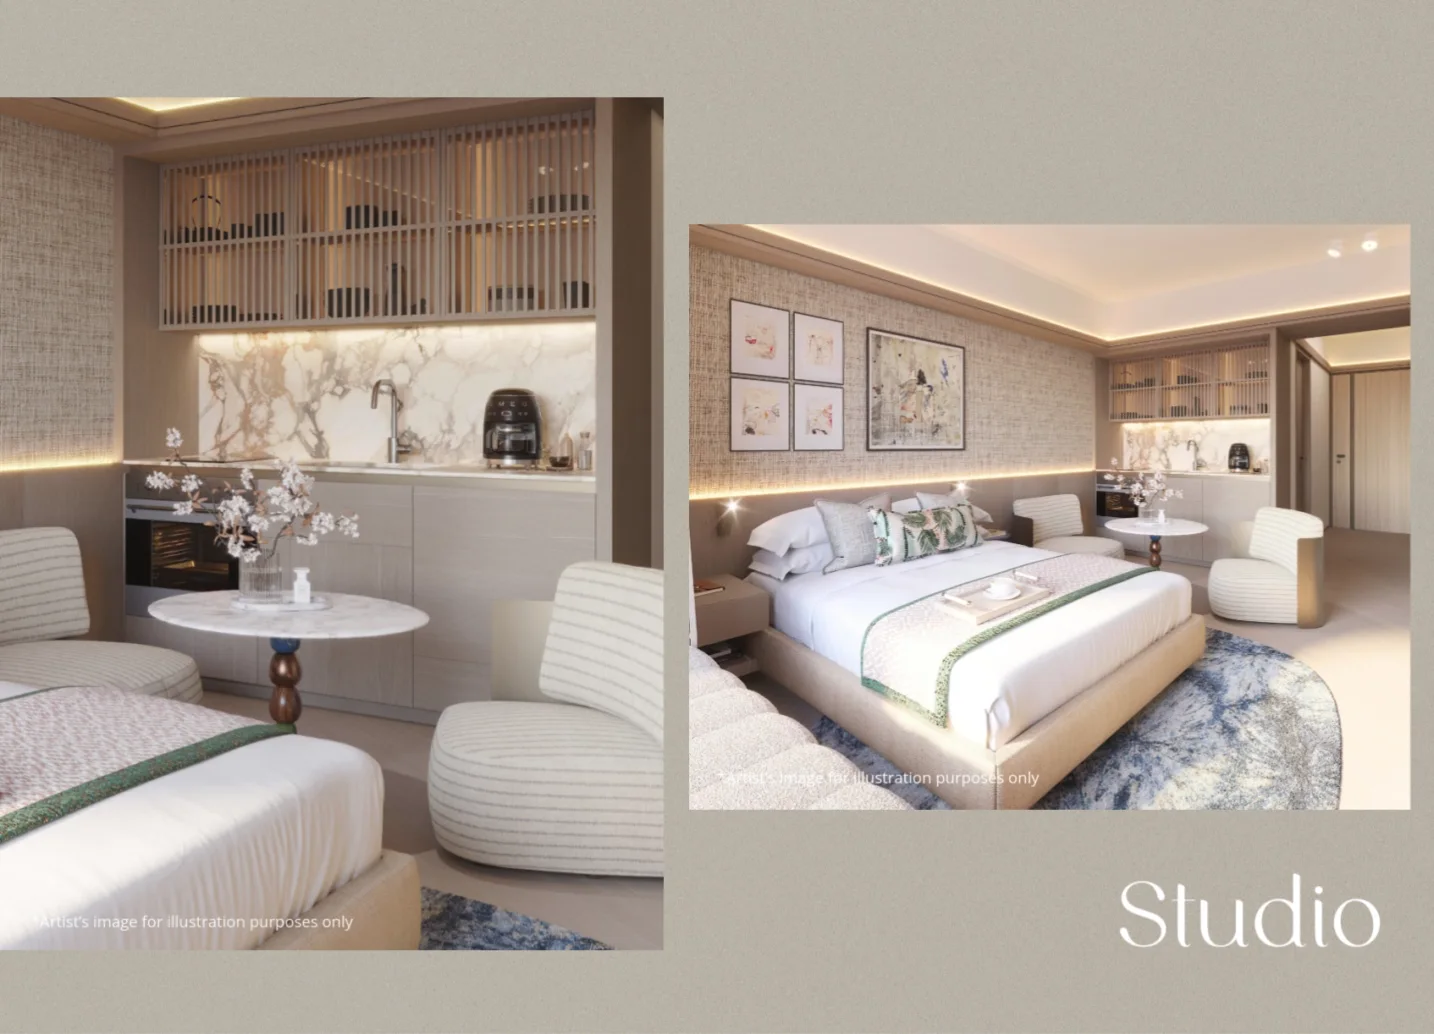
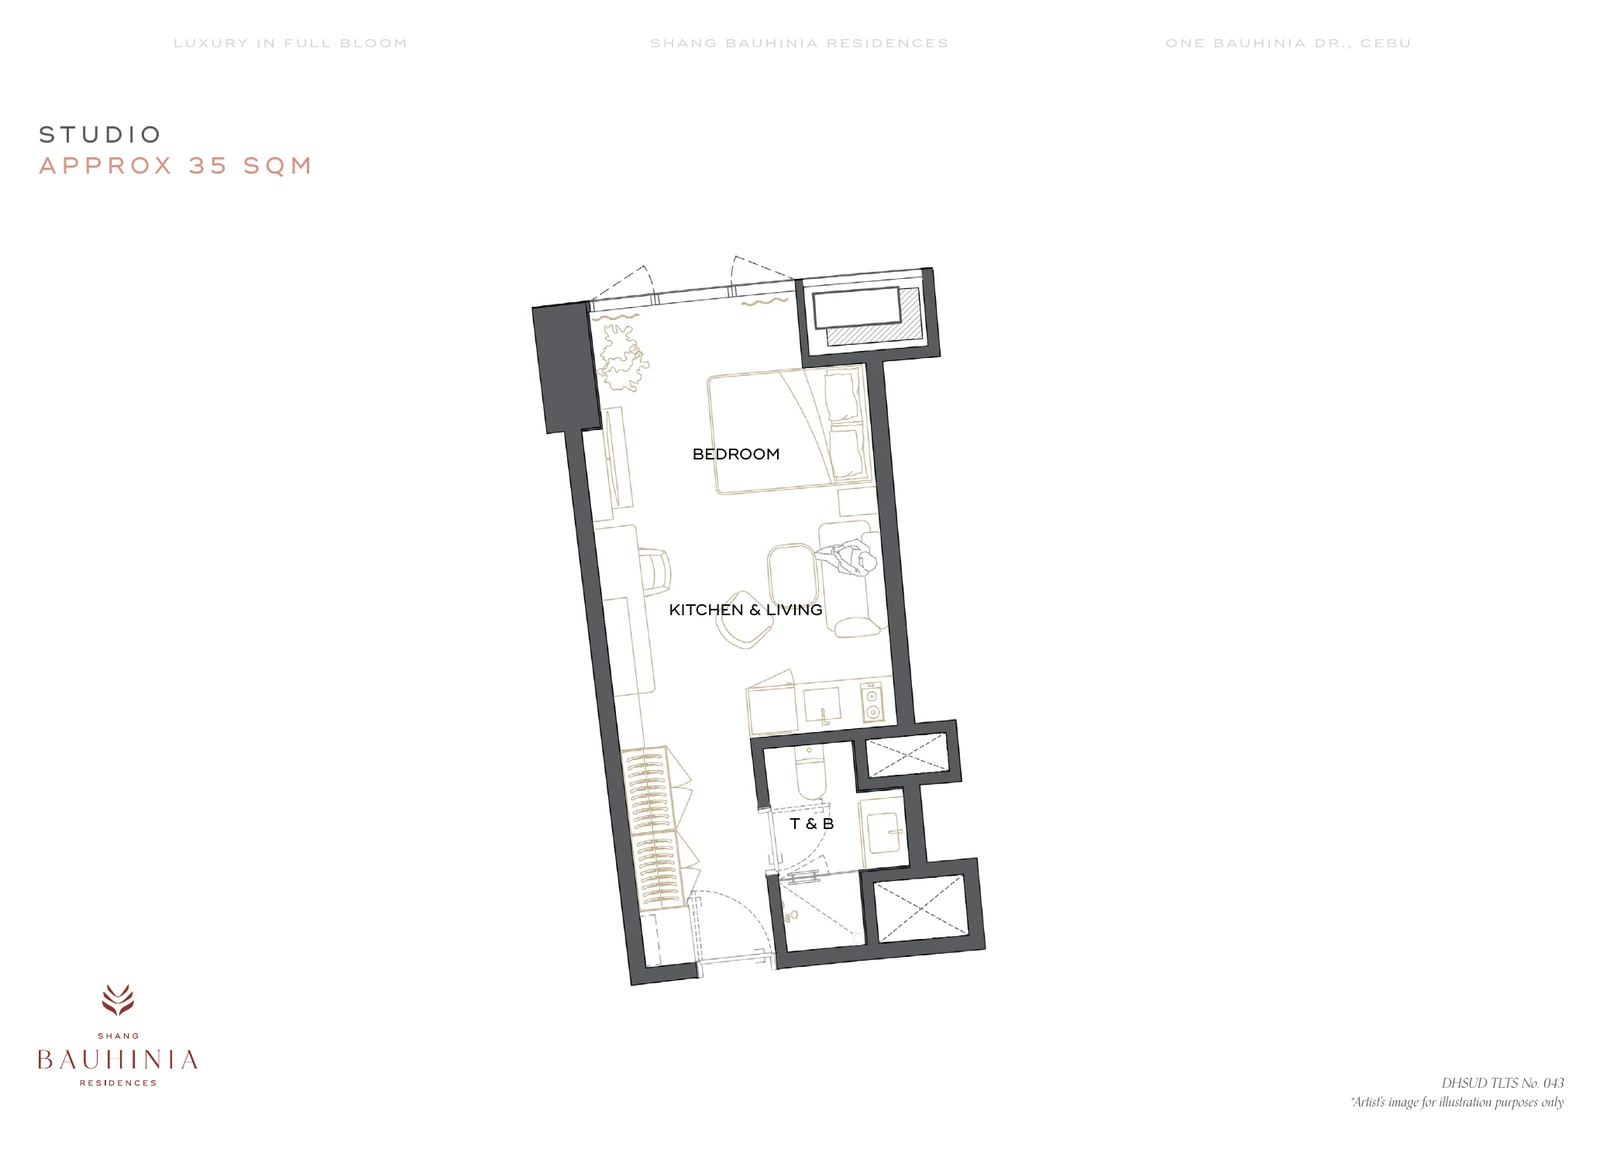
Shang Bauhinia Studio floor plan View image ↗ Studio · 35.33 sqm · official floor plan
LAYOUT 01

Studio

35.33 sqm

Unit stack(s) 06, 07, 10, 11, 19, 20, 22, 23, 26, 27, 29, 30 · Unit 1729 (City View) sample TCP ₱11,266,080.00 · reservation ₱100,000.00 · sample dated 7 Aug 2026 · no assigned parking in sample

What to confirm
Shang Bauhinia 1 Bedroom - Units 02 & 15 floor plan View image ↗ 1 Bedroom - Units 02 & 15 · 50.45 sqm · official floor plan
LAYOUT 02

1 Bedroom - Units 02 & 15

50.45 sqm

Unit stack(s) 02, 15 · No sample computation in source for this plan; request the unit-specific computation.

What to confirm
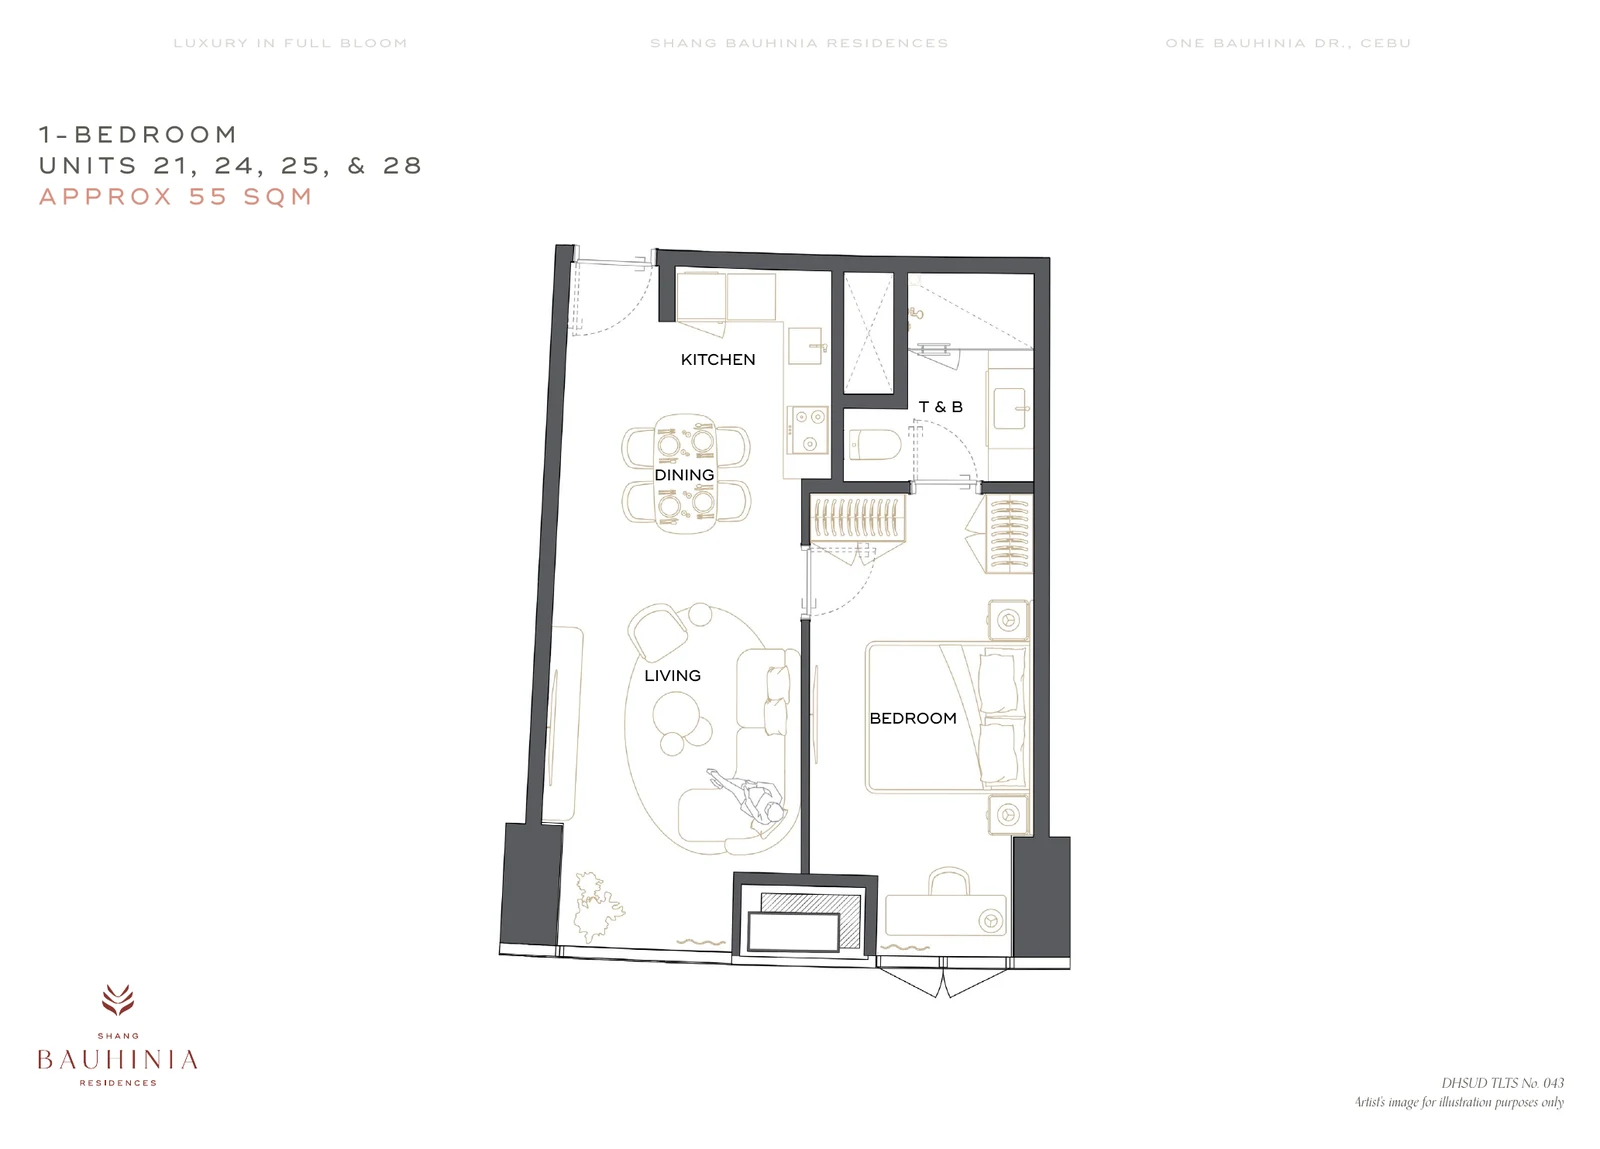
Shang Bauhinia 1 Bedroom - Units 21, 24, 25 & 28 floor plan View image ↗ 1 Bedroom - Units 21, 24, 25 & 28 · 54.88 sqm · official floor plan
LAYOUT 03

1 Bedroom - Units 21, 24, 25 & 28

54.88 sqm

Unit stack(s) 21, 24, 25, 28 · Unit 2125 (City View) sample TCP ₱18,922,400.00 · reservation ₱150,000.00 · sample dated 7 Aug 2026 · parking B4-63 ₱1,713,600.00

What to confirm
Shang Bauhinia 1 Bedroom - Unit 12 floor plan View image ↗ 1 Bedroom - Unit 12 · 55.06 sqm · official floor plan
LAYOUT 04

1 Bedroom - Unit 12

55.06 sqm

Unit stack(s) 12 · No sample computation in source for this plan; request the unit-specific computation.

What to confirm
Shang Bauhinia 1 Bedroom - Units 18 & 31 floor plan View image ↗ 1 Bedroom - Units 18 & 31 · 56.83 sqm · official floor plan
LAYOUT 05

1 Bedroom - Units 18 & 31

56.83 sqm

Unit stack(s) 18, 31 · No sample computation in source for this plan; request the unit-specific computation.

What to confirm
Shang Bauhinia 1 Bedroom - Units 03, 05, 08 & 09 floor plan View image ↗ 1 Bedroom - Units 03, 05, 08 & 09 · 59.58 sqm · official floor plan
LAYOUT 06

1 Bedroom - Units 03, 05, 08 & 09

59.58 sqm

Unit stack(s) 03, 05, 08, 09 · Unit 1908 (Golf Course View) sample TCP ₱20,461,280.00 · reservation ₱150,000.00 · sample dated 7 Aug 2026 · parking B4-94 ₱1,713,600.00

What to confirm
Shang Bauhinia 1 Bedroom - Unit 14 floor plan View image ↗ 1 Bedroom - Unit 14 · 64.12 sqm · official floor plan
LAYOUT 07

1 Bedroom - Unit 14

64.12 sqm

Unit stack(s) 14 · No sample computation in source for this plan; request the unit-specific computation.

What to confirm
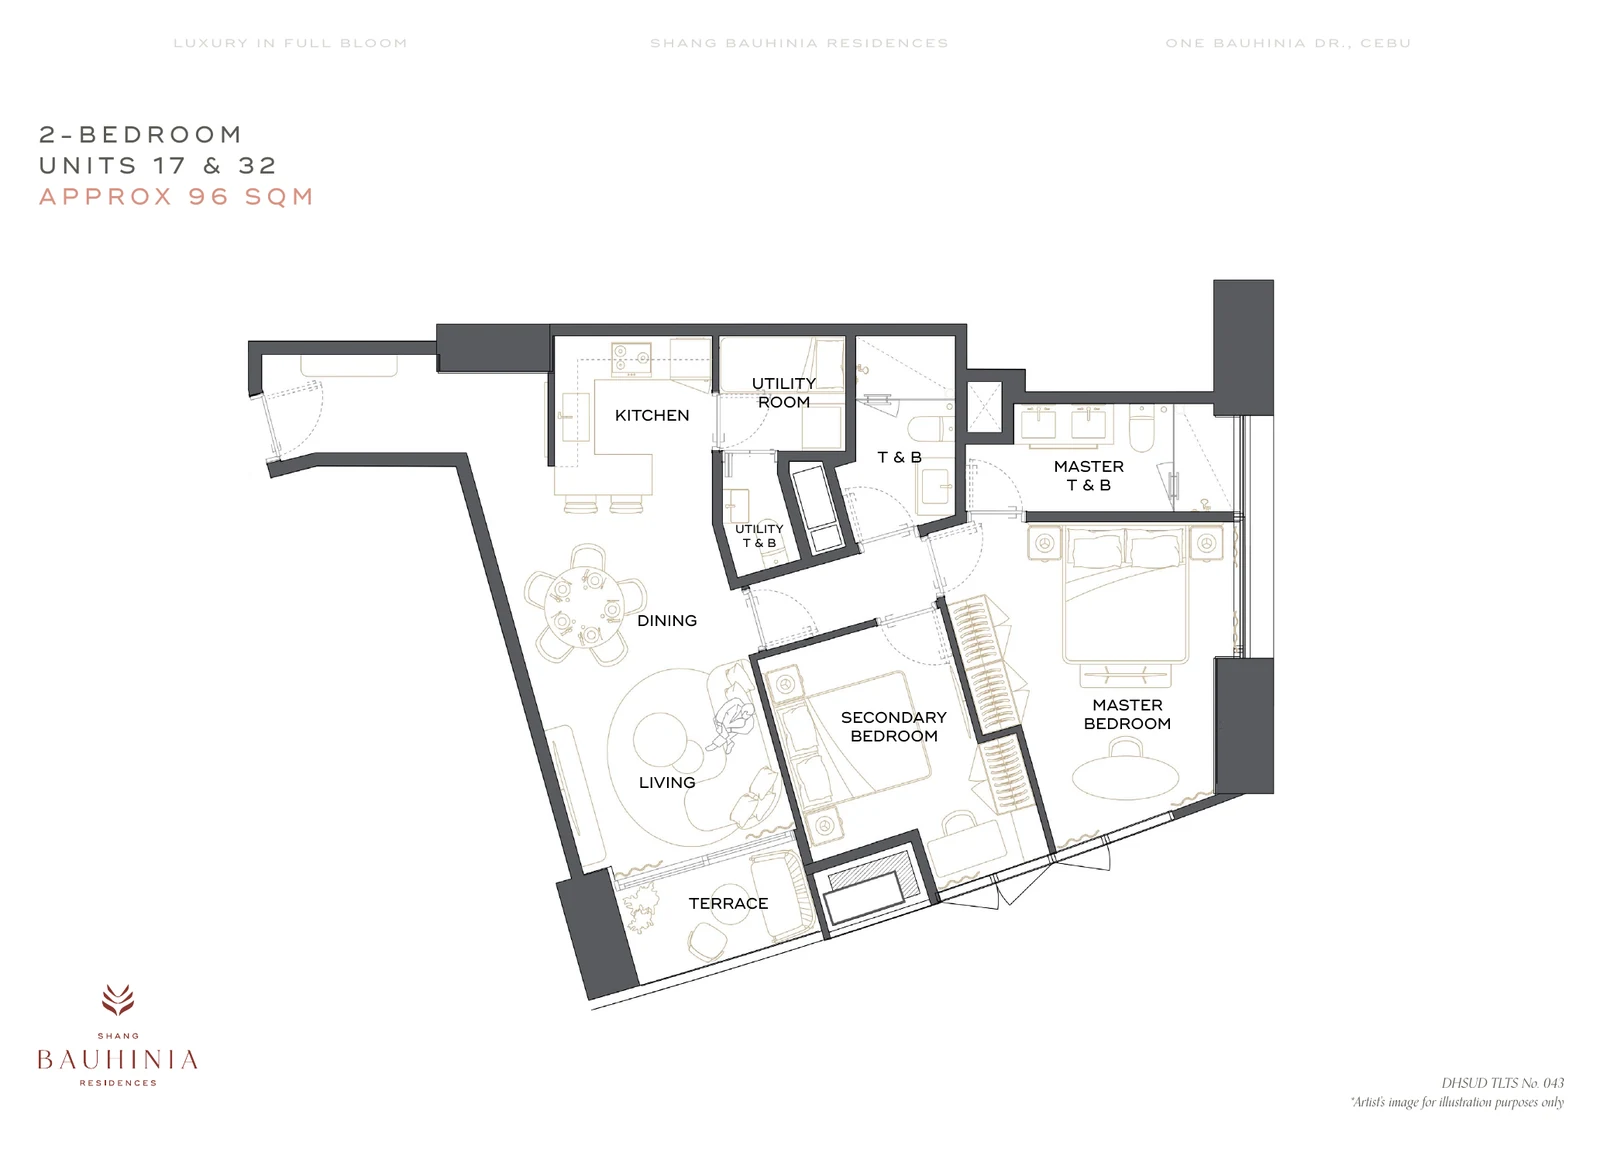
Shang Bauhinia 2 Bedroom - Units 17 & 32 floor plan View image ↗ 2 Bedroom - Units 17 & 32 · 95.02 sqm · official floor plan
LAYOUT 08

2 Bedroom - Units 17 & 32

95.02 sqm

Unit stack(s) 17, 32 · Unit 1732 (City View) sample TCP ₱31,438,400.00 · reservation ₱150,000.00 · sample dated 7 Aug 2026 · parking B1-52 ₱1,881,600.00

What to confirm
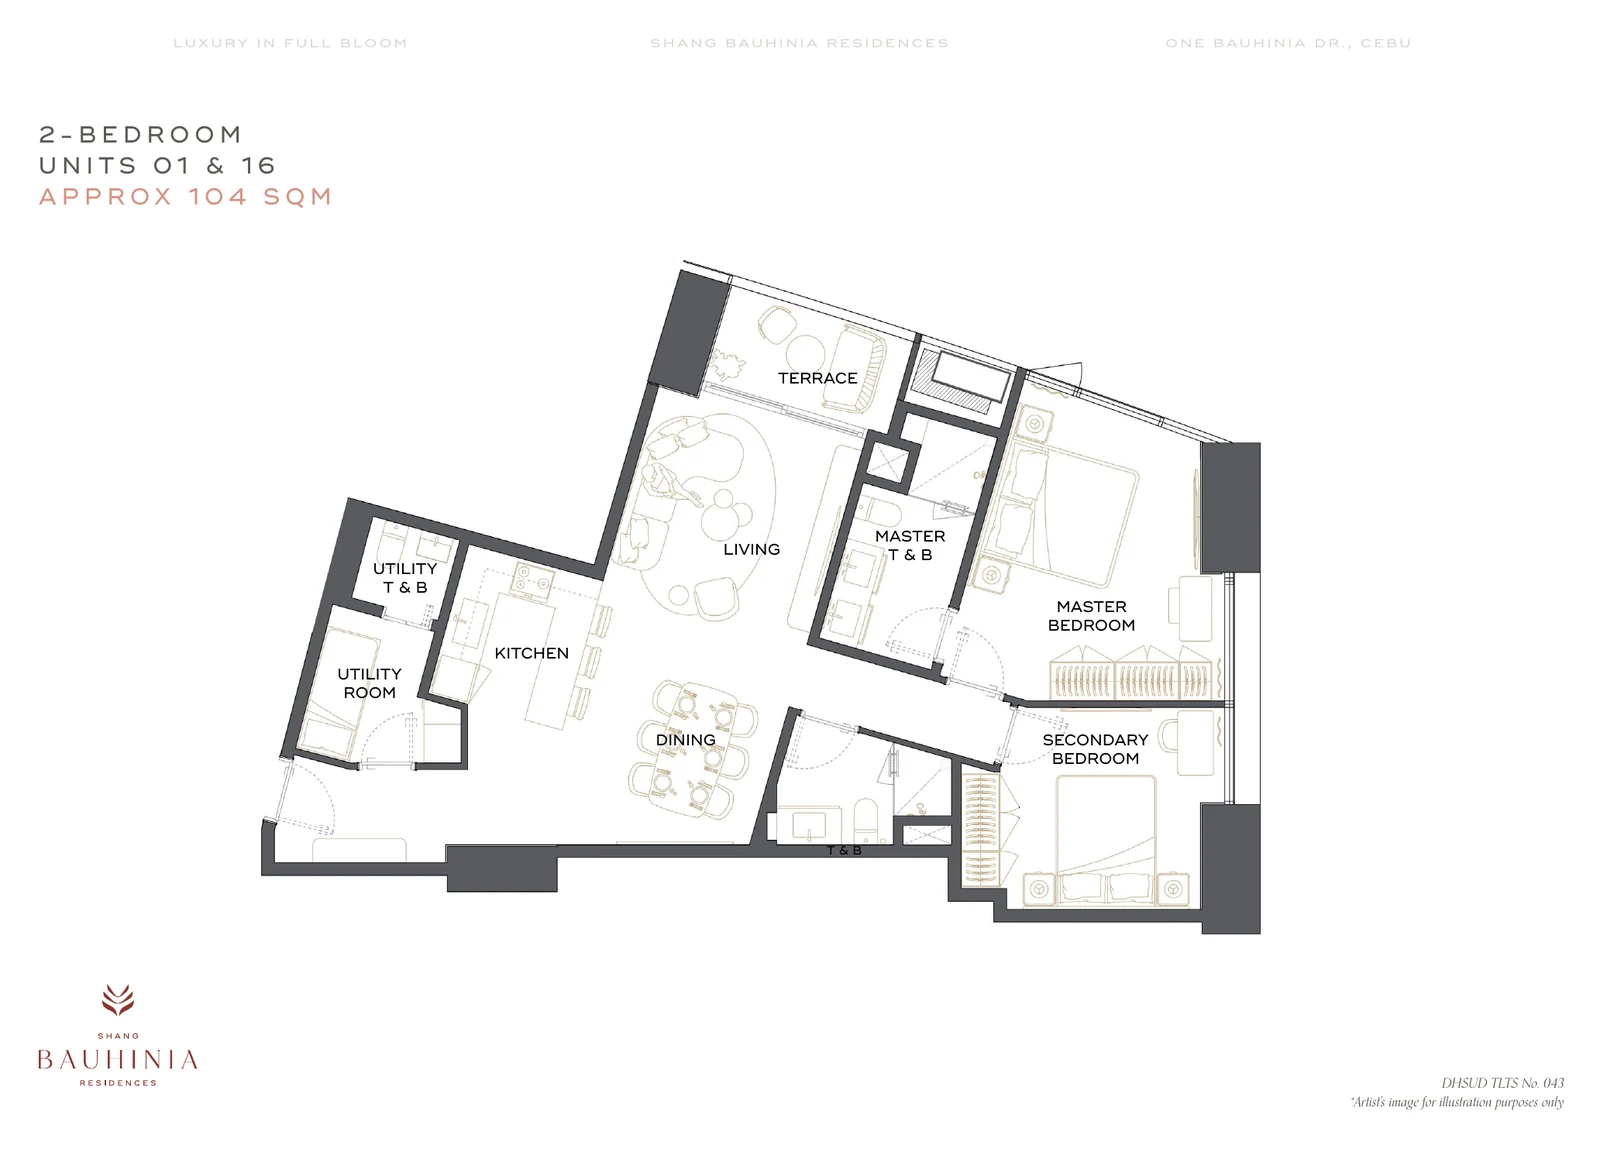
Shang Bauhinia 2 Bedroom - Units 01 & 16 floor plan View image ↗ 2 Bedroom - Units 01 & 16 · 103.51 sqm · official floor plan
LAYOUT 09

2 Bedroom - Units 01 & 16

103.51 sqm

Unit stack(s) 01, 16 · Unit 1916 (Golf Course View) sample TCP ₱40,600,000.00 · reservation ₱150,000.00 · sample dated 7 Aug 2026 · parking B1-42 ₱1,881,600.00

What to confirm
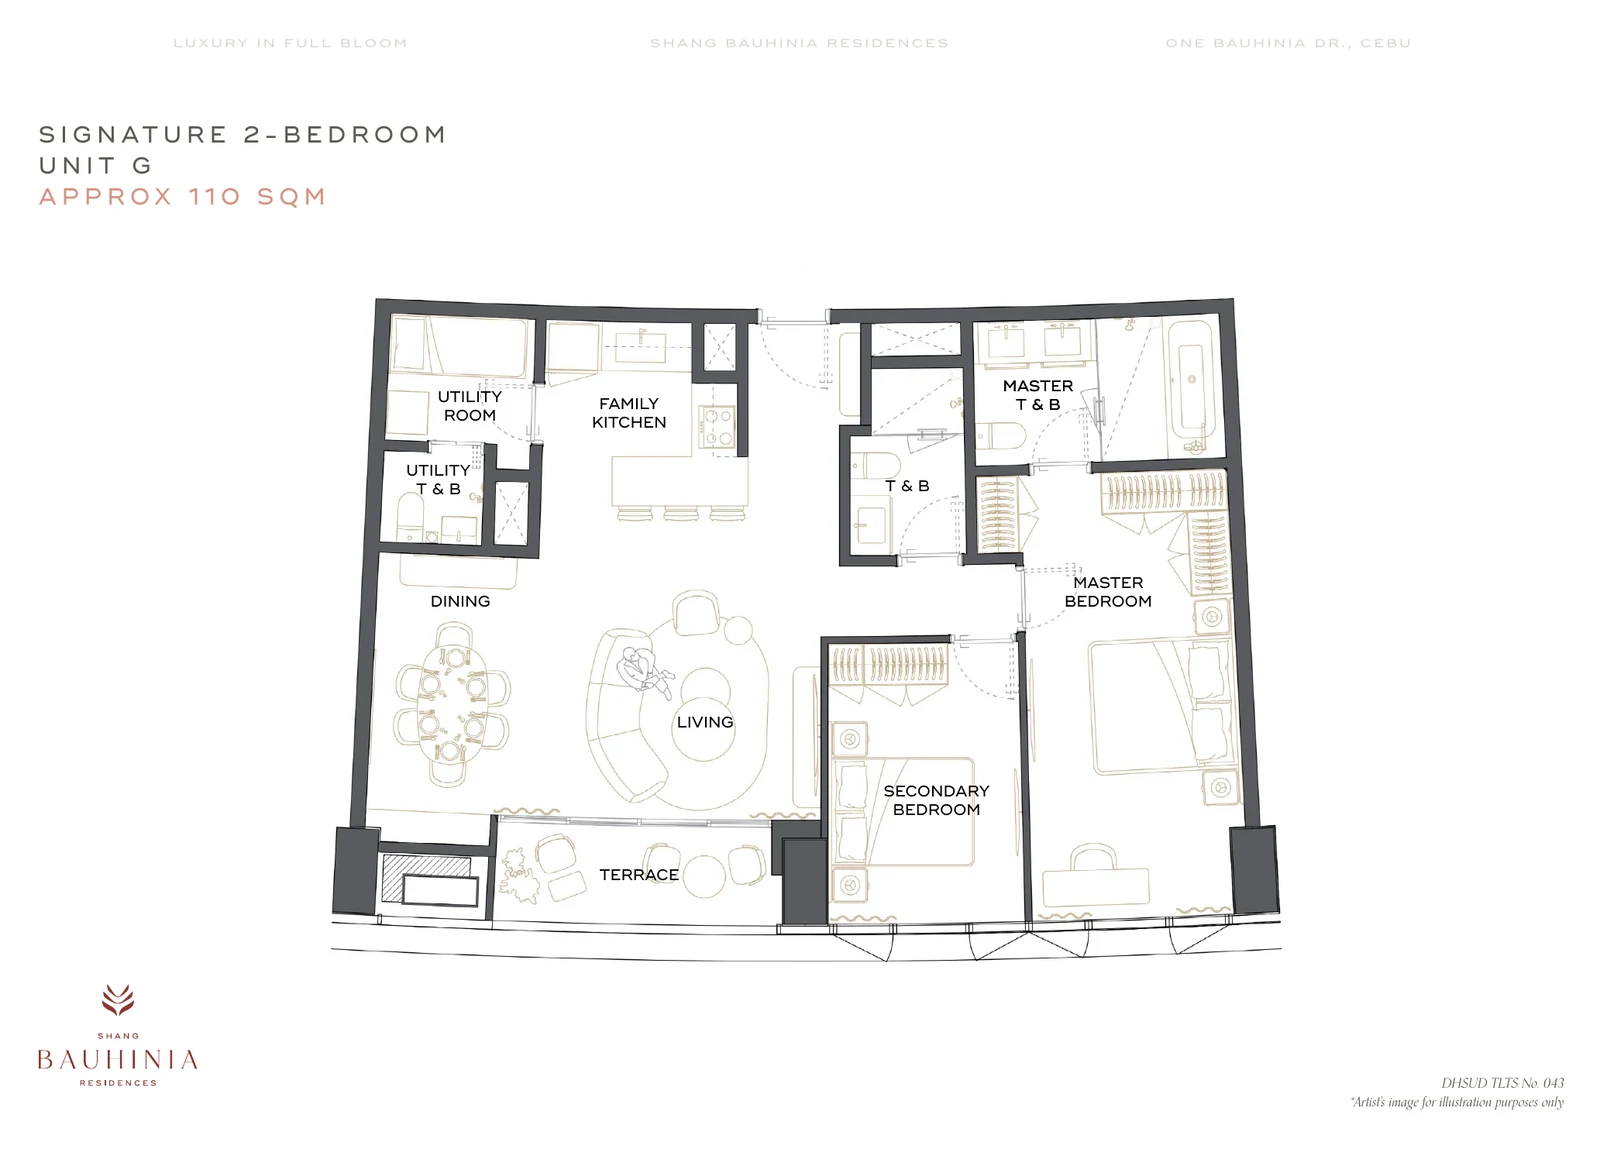
Shang Bauhinia Signature 2 Bedroom - Unit G floor plan View image ↗ Signature 2 Bedroom - Unit G · 109.91 sqm · official floor plan
LAYOUT 10

Signature 2 Bedroom - Unit G

109.91 sqm

Unit stack(s) G · The 29 July 2026 Signature availability chart showed Unit G stacks sold at that snapshot; request current release status.

What to confirm
Shang Bauhinia Signature 2 Bedroom - Unit F floor plan View image ↗ Signature 2 Bedroom - Unit F · 123.66 sqm · official floor plan
LAYOUT 11

Signature 2 Bedroom - Unit F

123.66 sqm

Unit stack(s) F · The 29 July 2026 Signature availability chart showed Unit F stacks sold at that snapshot; request current release status.

What to confirm
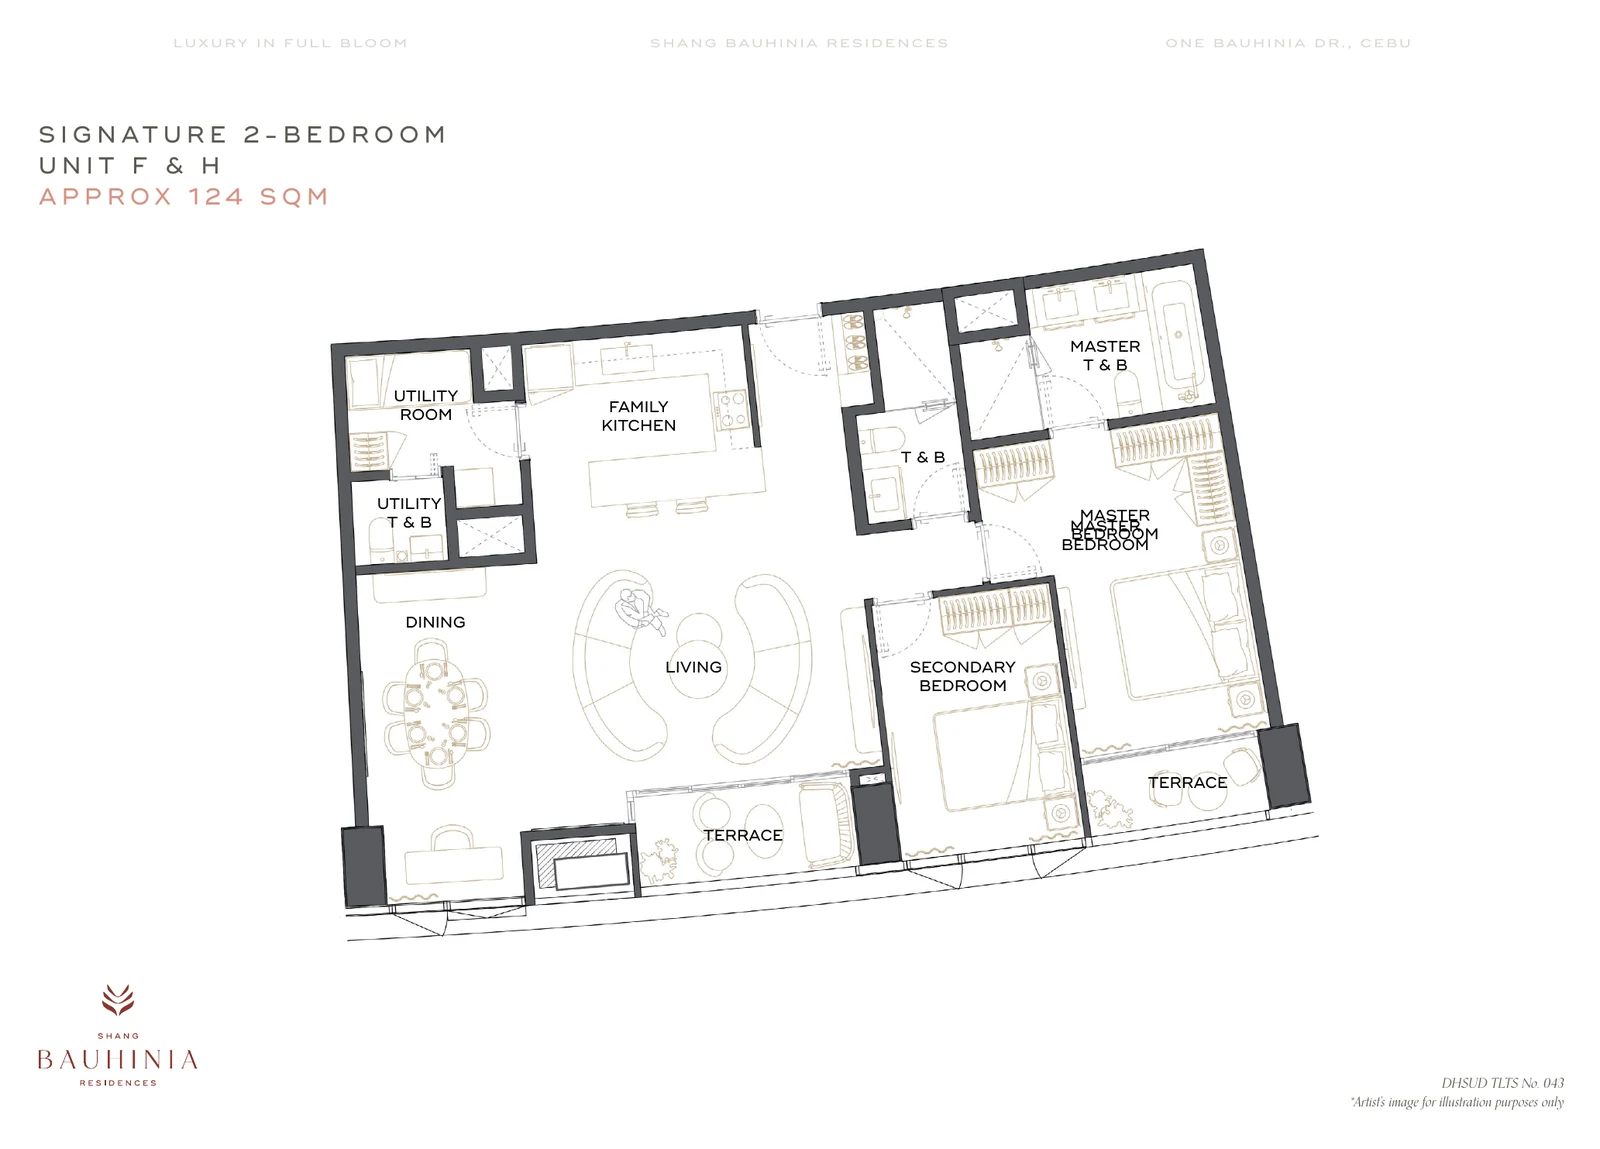
Shang Bauhinia Signature 2 Bedroom - Unit H floor plan View image ↗ Signature 2 Bedroom - Unit H · 124 sqm · official floor plan
LAYOUT 12

Signature 2 Bedroom - Unit H

124 sqm

Unit stack(s) H · The 29 July 2026 Signature availability chart showed Unit H stacks sold at that snapshot; request current release status.

What to confirm
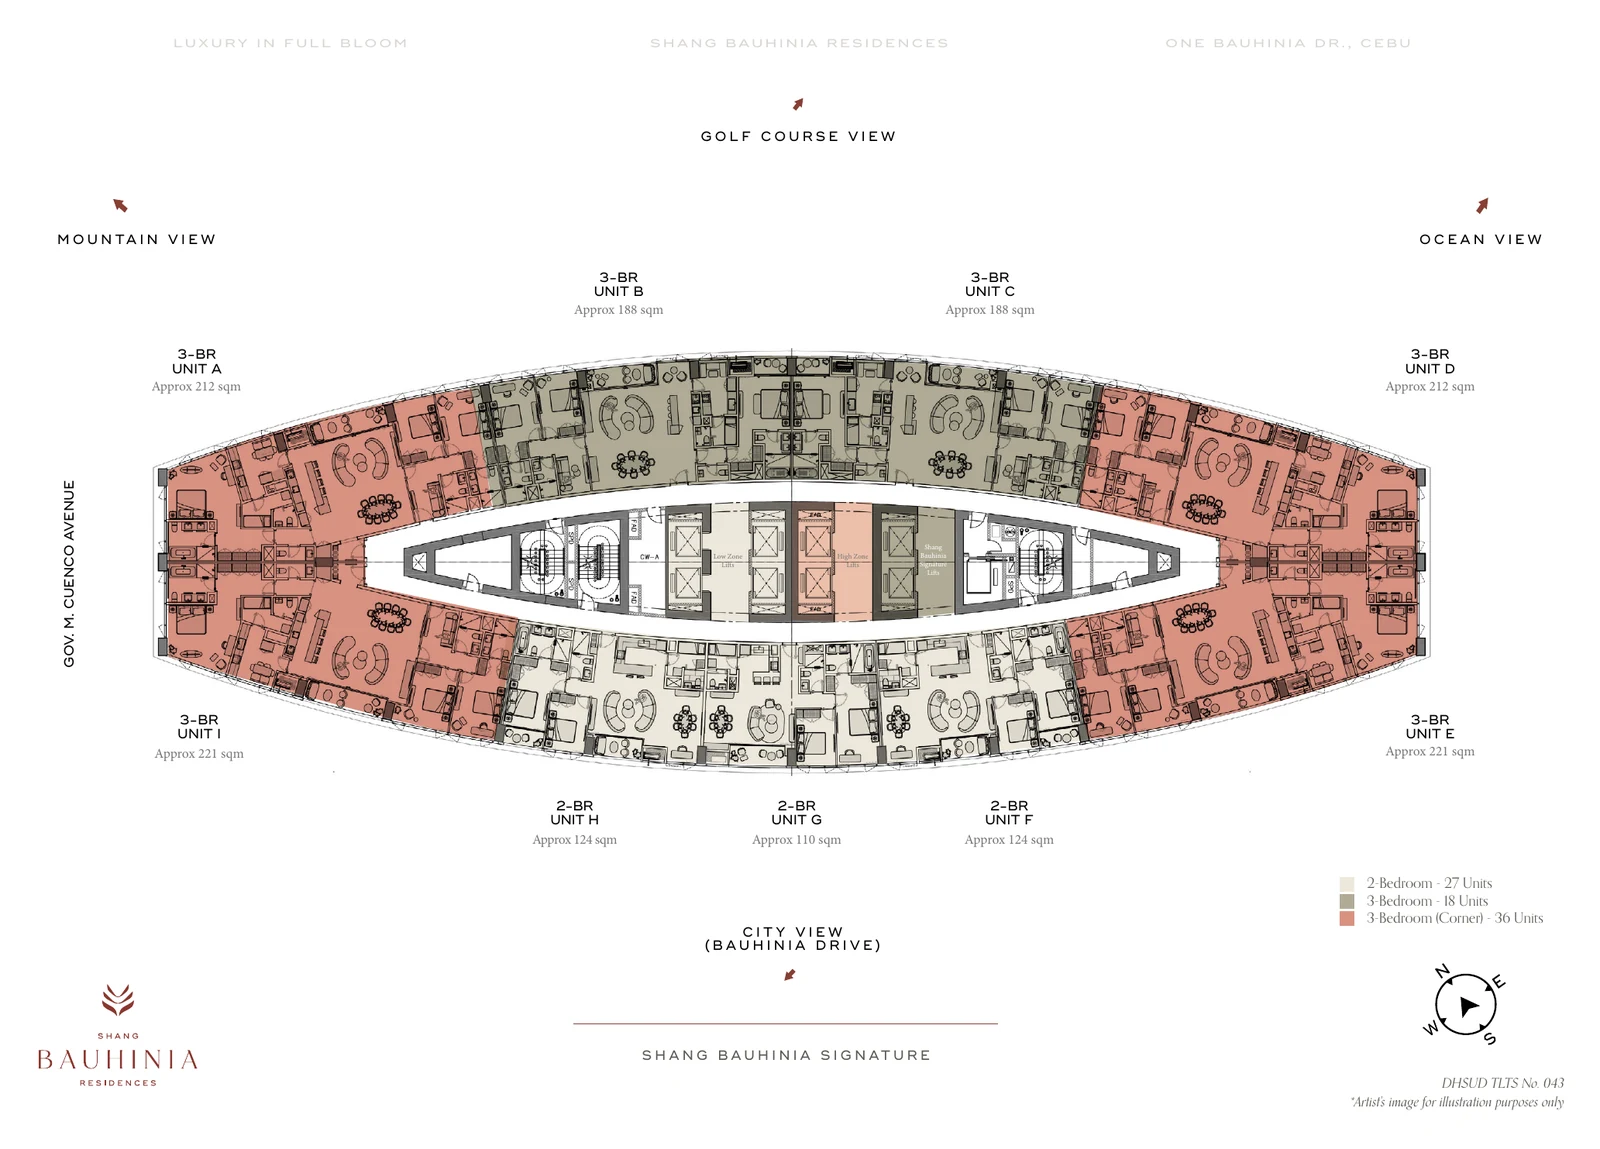
Shang Bauhinia Signature 3 Bedroom - Units B & C floor plan View image ↗ Signature 3 Bedroom - Units B & C · 187.81 sqm · official floor plan
LAYOUT 13

Signature 3 Bedroom - Units B & C

187.81 sqm

Unit stack(s) B, C · Unit 43B (3 Bedroom Signature) sample TCP ₱74,895,520.00 · reservation ₱250,000.00 · sample dated 7 Aug 2026 · parking P3-84; P3-85; P3-86 ₱5,308,800.00

What to confirm
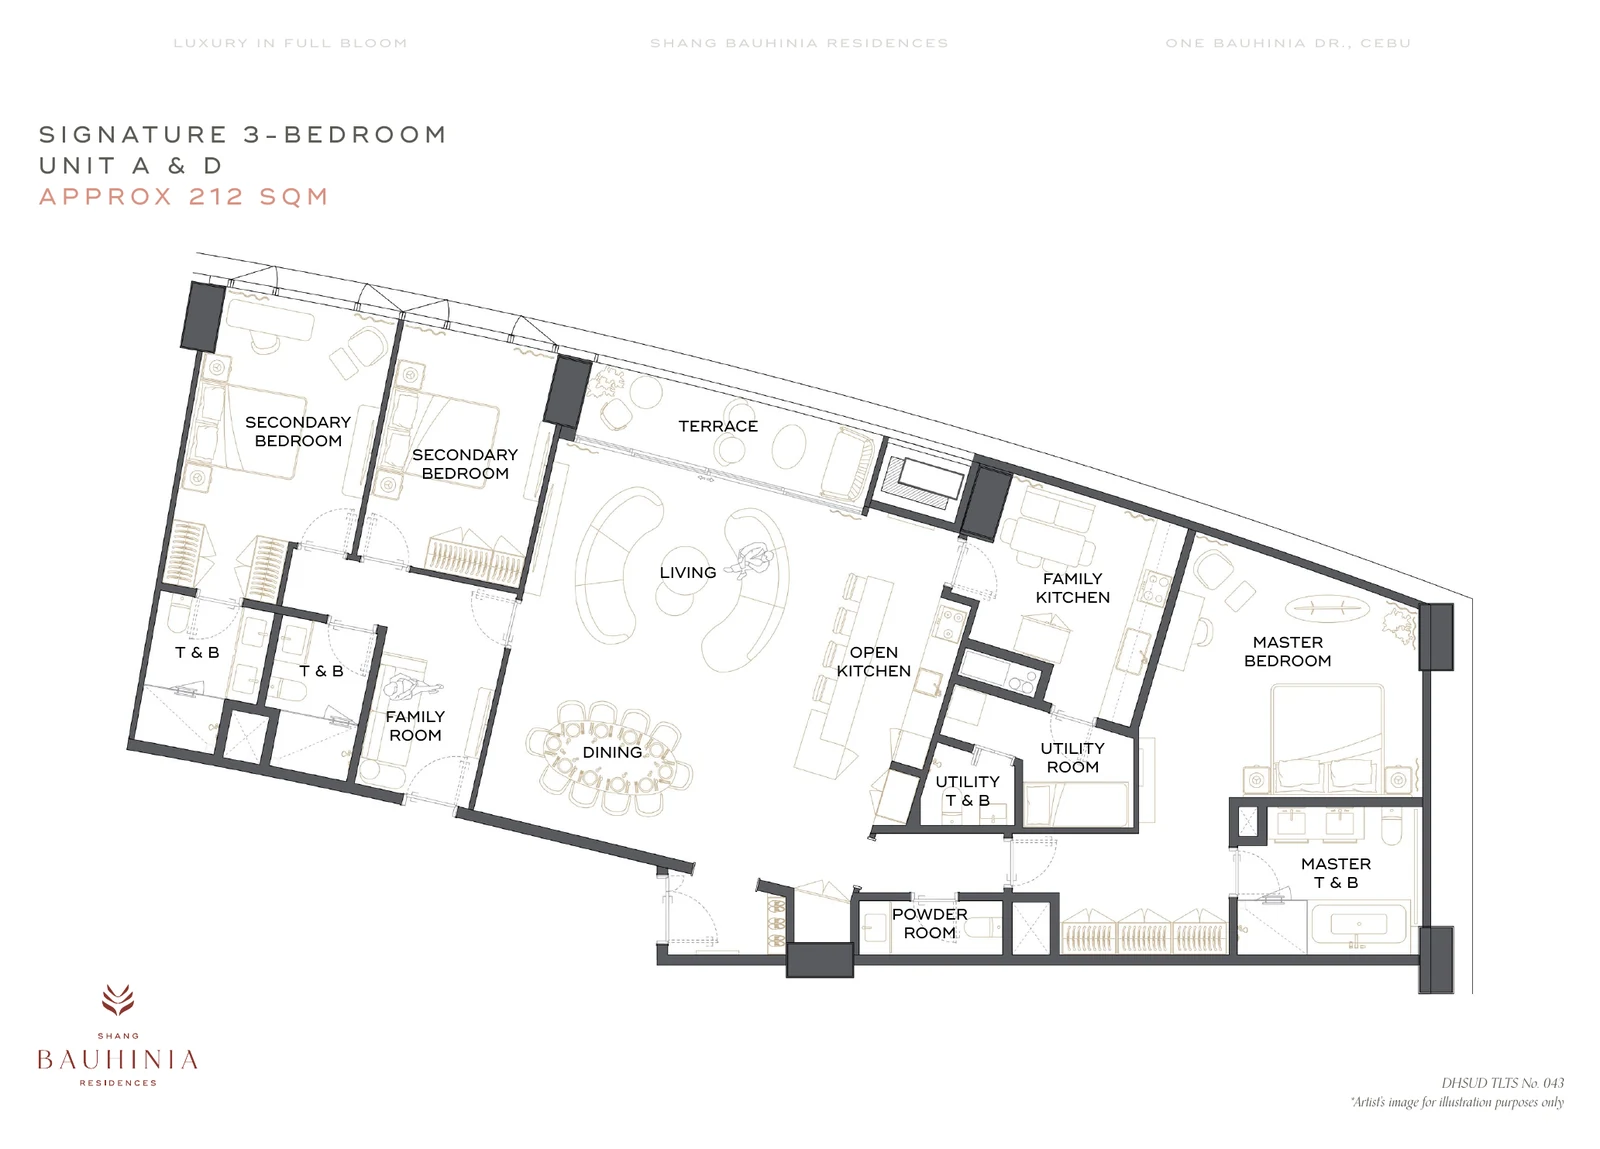
Shang Bauhinia Signature 3 Bedroom - Units A & D floor plan View image ↗ Signature 3 Bedroom - Units A & D · 211.79 sqm · official floor plan
LAYOUT 14

Signature 3 Bedroom - Units A & D

211.79 sqm

Unit stack(s) A, D · Unit 49A (3 Bedroom Signature) sample TCP ₱82,792,640.00 · reservation ₱250,000.00 · sample dated 7 Aug 2026 · parking P2-40; P2-73/74 ₱4,793,600.00

What to confirm
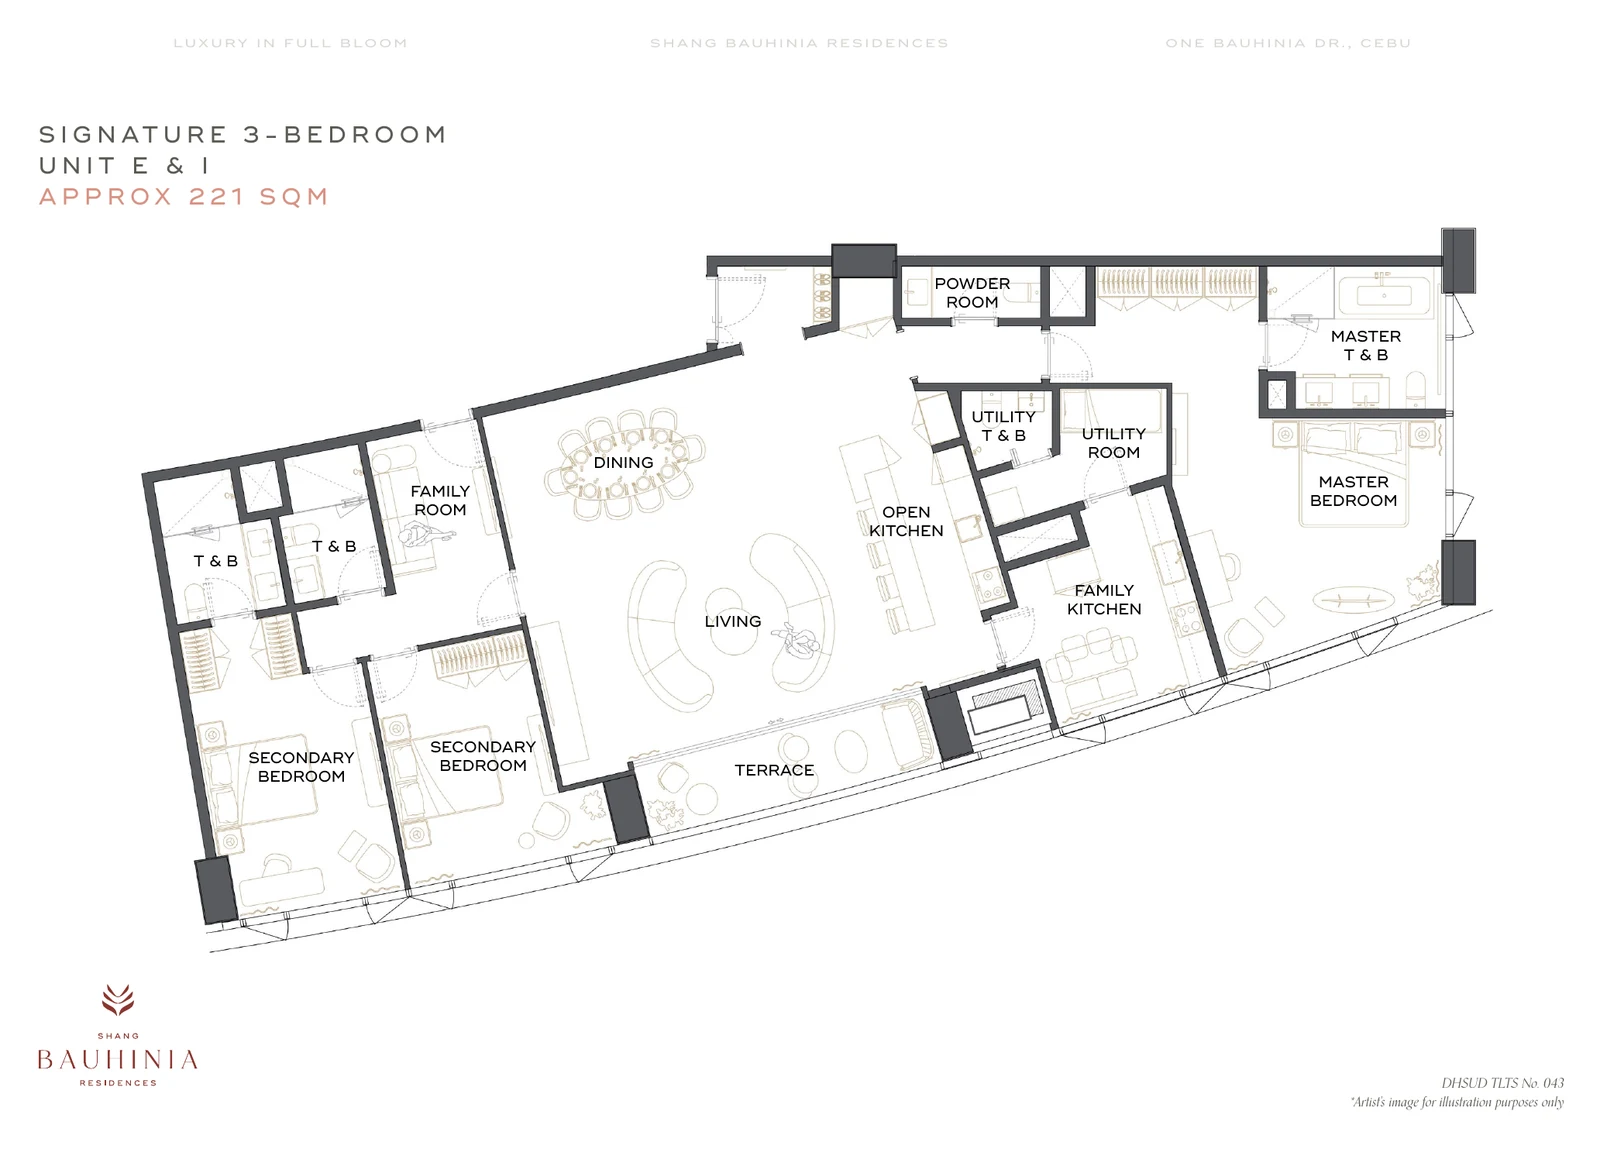
Shang Bauhinia Signature 3 Bedroom - Units E & I floor plan View image ↗ Signature 3 Bedroom - Units E & I · 220.52 sqm · official floor plan
LAYOUT 15

Signature 3 Bedroom - Units E & I

220.52 sqm

Unit stack(s) E, I · Unit 50I (3 Bedroom Signature) sample TCP ₱84,478,240.00 · reservation ₱250,000.00 · sample dated 7 Aug 2026 · parking P2-39; P2-71/72 ₱4,793,600.00

What to confirm
03 / DECISION CHECKLIST

Know what
to ask.

Explore the key details to discuss with our team.

  1. Which residence plans are available right now?
  2. What is the current official unit-specific computation, parking allocation and reservation terms?
  3. Can I see the approved floor plan and the view orientation for the unit I am considering?
04 / BUYER QUESTIONS

Frequently asked questions.

Where is Shang Bauhinia Residences located?

Shang Bauhinia Residences is at Gov. Cuenco Avenue corner Bauhinia Drive, Barangay Kasambagan, Cebu City, beside the Cebu Country Club area.

Who is the developer of Shang Bauhinia Residences?

The project is brought to Cebu by Shang Properties Realty Corporation, a wholly owned company of Shang Properties, Inc.

What residence types are planned?

Official floor plans show Studio, multiple one-bedroom and two-bedroom variants in Shang Bauhinia Residences, plus Signature two-bedroom and three-bedroom variants on the upper floors.

What is the latest pricing reference on this page?

The page uses the developer availability snapshots dated July 29 and August 4, 2026 and unit-specific sample computations dated August 7, 2026. Availability can change, so buyers should request the latest availability and computation before reserving.

When is project completion stated?

The official project brochure states a completion date of December 31, 2031.

What is the License to Sell reference?

The official floor plans display DHSUD TLTS No. 043. The project brochure separately displays DHSUD-R7-AA 2024 / 11-092.

PROJECT AT A GLANCE

Project details that matter.

Shang Properties luxury residence beside Cebu Country Club in Kasambagan. Studio, 1BR, 2BR and Signature 2BR/3BR floor plans, with dated official availability and computation references.

DeveloperShang Properties Realty Corporation
Residence MixStudio - 3BR
Completion Date31 Dec 2031
License to SellTLTS No. 043
Cebu CityKasambagan
TOWERS / PROJECT COMPONENTS

Inside the development.

residences

Shang Bauhinia Residences

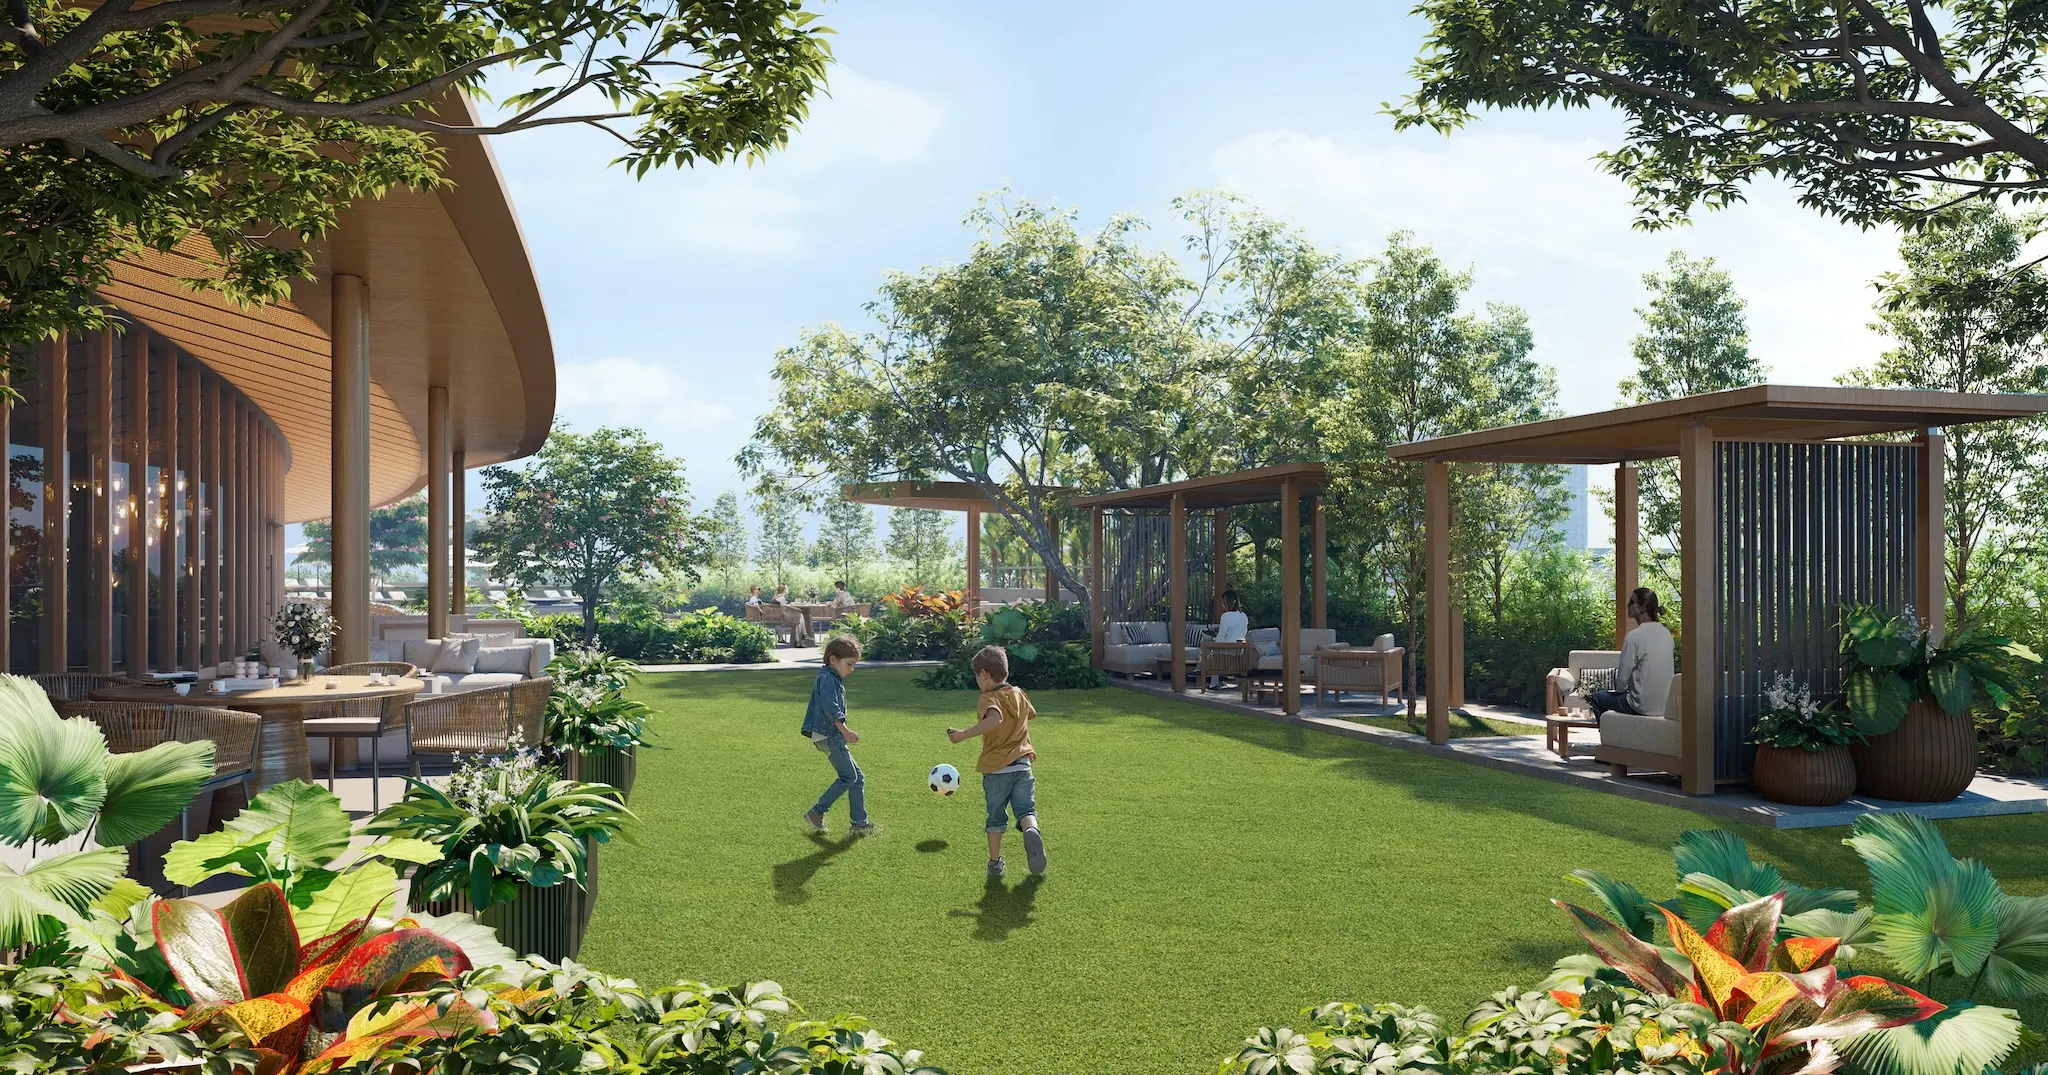
Main tower residences with full access to The Clubhouse amenities.

signature

Shang Bauhinia Signature

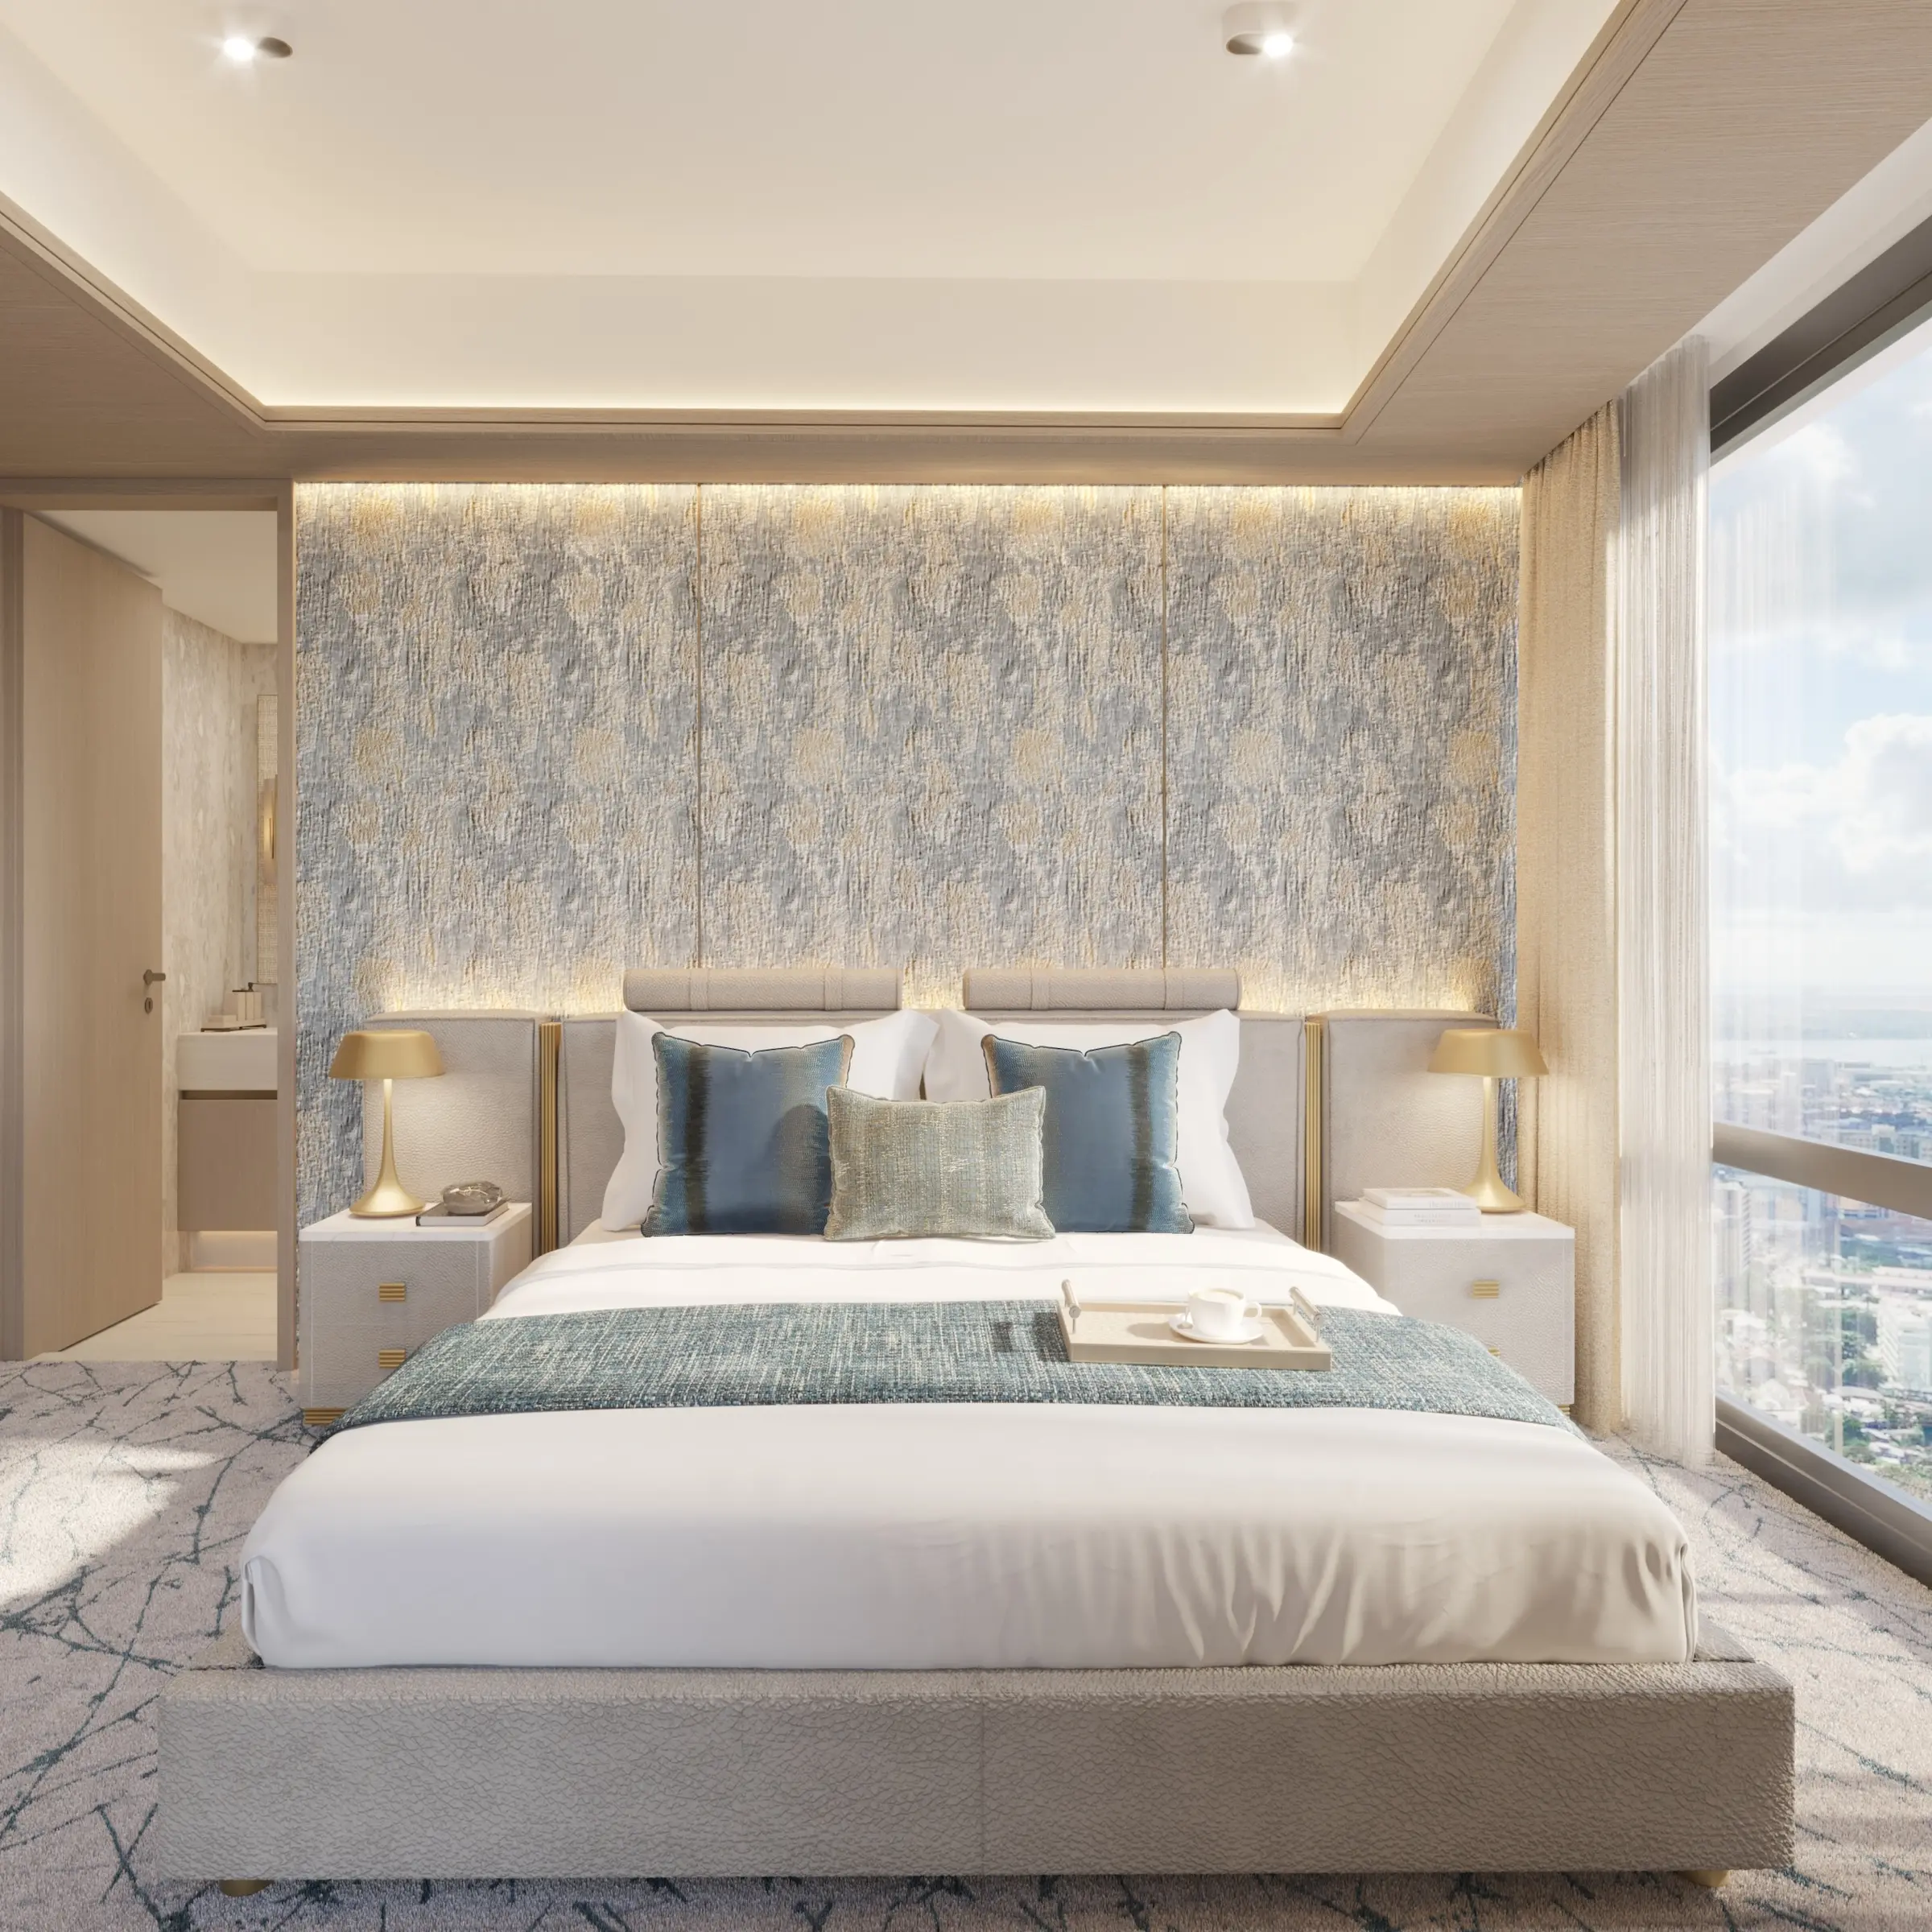
Upper-floor Signature residences with exclusive lifts and access to both The Clubhouse and The Sky Lounge.

RESIDENCES & FLOOR PLANS

Find your unit type.

Explore the residence styles and floor plans that suit your needs.

Original plan for Studio
residences

Studio

35.33 sqm layout area

Unit stack(s)
06, 07, 10, 11, 19, 20, 22, 23, 26, 27, 29, 30
Original plan for 1 Bedroom - Units 02 & 15
residences

1 Bedroom - Units 02 & 15

50.45 sqm layout area

Unit stack(s)
02, 15
Original plan for 1 Bedroom - Units 21, 24, 25 & 28
residences

1 Bedroom - Units 21, 24, 25 & 28

54.88 sqm layout area

Unit stack(s)
21, 24, 25, 28
Original plan for 1 Bedroom - Unit 12
residences

1 Bedroom - Unit 12

55.06 sqm layout area

Unit stack(s)
12
Original plan for 1 Bedroom - Units 18 & 31
residences

1 Bedroom - Units 18 & 31

56.83 sqm layout area

Unit stack(s)
18, 31
Original plan for 1 Bedroom - Units 03, 05, 08 & 09
residences

1 Bedroom - Units 03, 05, 08 & 09

59.58 sqm layout area

Unit stack(s)
03, 05, 08, 09
Original plan for 1 Bedroom - Unit 14
residences

1 Bedroom - Unit 14

64.12 sqm layout area

Unit stack(s)
14
Original plan for 2 Bedroom - Units 17 & 32
residences

2 Bedroom - Units 17 & 32

95.02 sqm layout area

Unit stack(s)
17, 32
Original plan for 2 Bedroom - Units 01 & 16
residences

2 Bedroom - Units 01 & 16

103.51 sqm layout area

Unit stack(s)
01, 16
Original plan for Signature 2 Bedroom - Unit G
signature

Signature 2 Bedroom - Unit G

109.91 sqm layout area

Unit stack(s)
G
Dated availability context
The 29 July 2026 Signature availability chart showed Unit G stacks sold at that snapshot; request current release status.
Original plan for Signature 2 Bedroom - Unit F
signature

Signature 2 Bedroom - Unit F

123.66 sqm layout area

Unit stack(s)
F
Dated availability context
The 29 July 2026 Signature availability chart showed Unit F stacks sold at that snapshot; request current release status.
Original plan for Signature 2 Bedroom - Unit H
signature

Signature 2 Bedroom - Unit H

124.00 sqm layout area

Unit stack(s)
H
Dated availability context
The 29 July 2026 Signature availability chart showed Unit H stacks sold at that snapshot; request current release status.

Interested in another layout? Our team can help.

THOUGHTFUL DETAILSPROPERTY HIGHLIGHTS

What to explore

01

15 documented residence plans · Studio to 3-bedroom Signature

02

Typical total price from ₱11,058,880 TCP (4 Aug 2026 snapshot)

03

Completion 31 Dec 2031 · DHSUD TLTS No. 043

NEXT STEPS

Ready for
current details?

Tell us which residence or unit interests you. We'll help you explore current pricing, available options, payment plans and viewing arrangements.

Request pricing for Shang Bauhinia Residences ↗Arrange a viewing