Parkside City Residences / Cebu Business Park

Cerule at Solinea

City energy, with a softer edge.

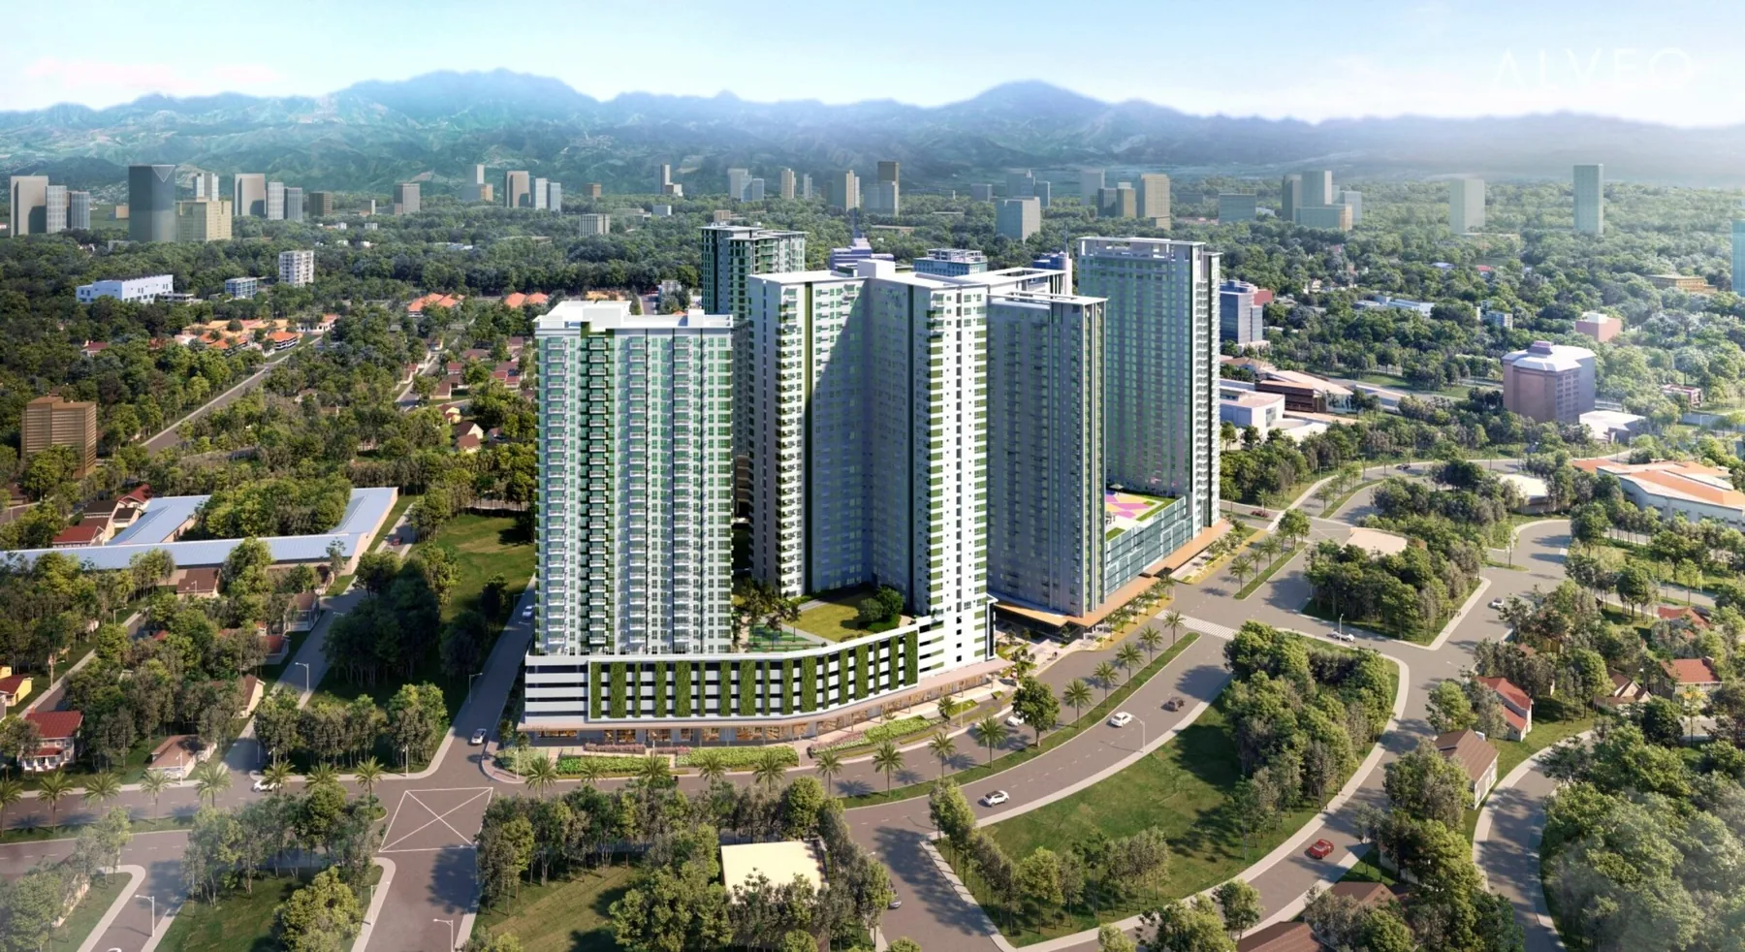
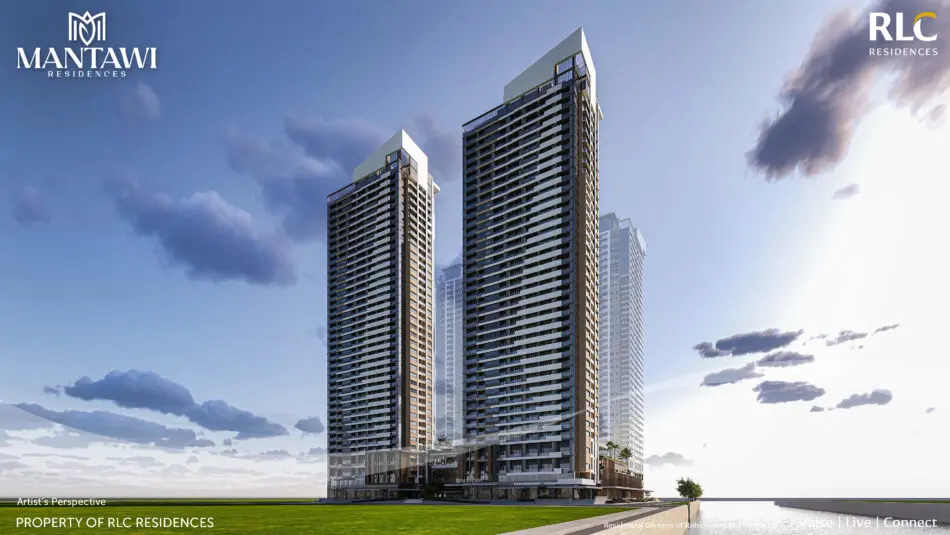
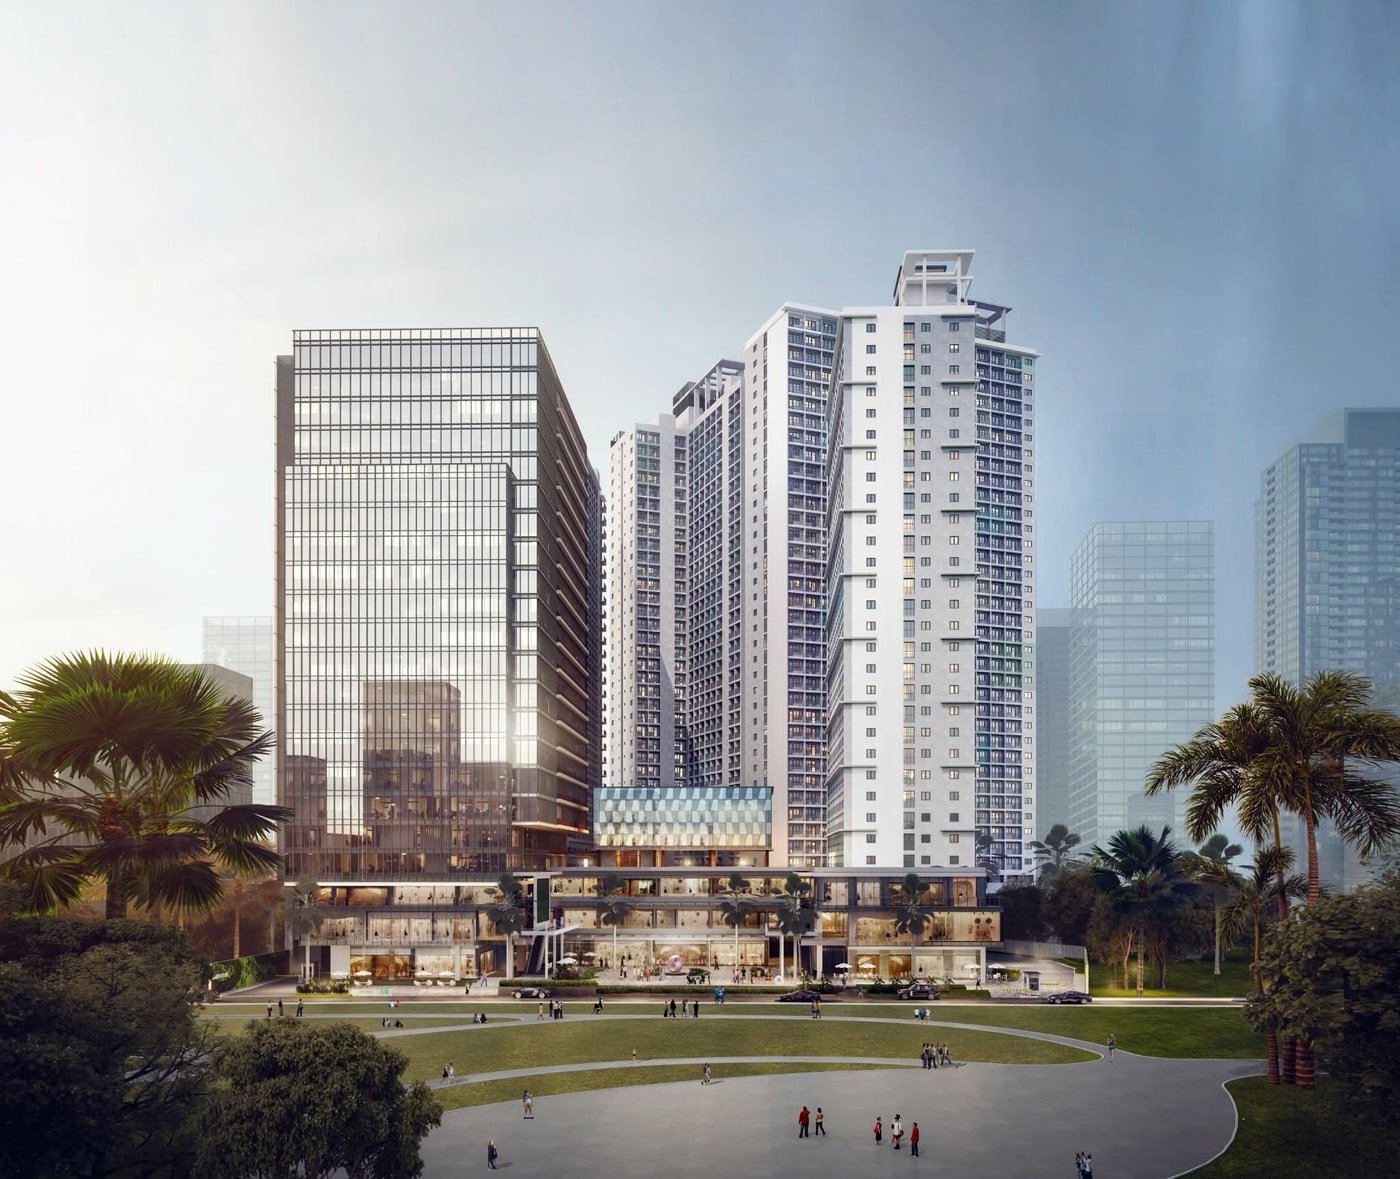
Cerule at Solinea tower developer architectural perspective

Developer artist’s perspective · Conceptual illustration; verify approved specifications

A CLOSER LOOK

Spaces with
a point of view.

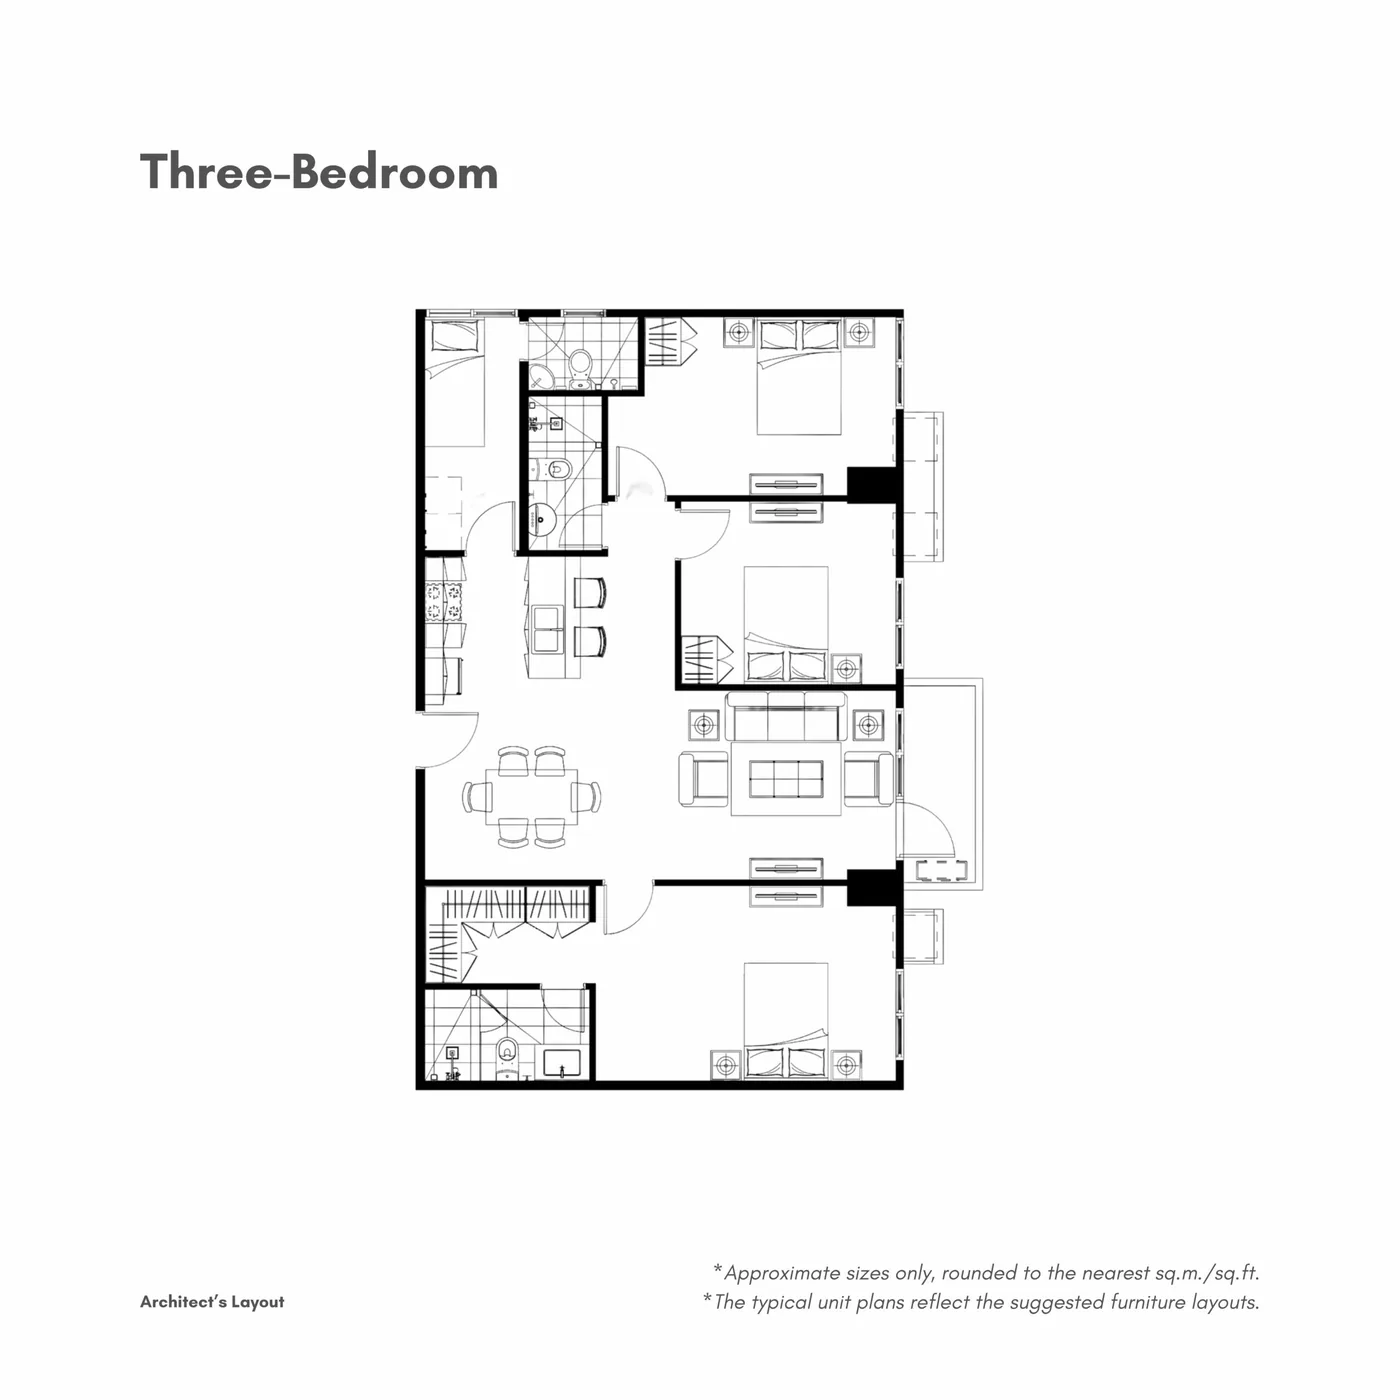
Cerule is referenced as Solinea Tower 5 at Cebu Business Park. The September 2026 source describes studio through three-bedroom residence families, but exact floor plans, prices and release schedules must be reconfirmed for each unit.

Location
Cebu Business Park, Cebu City, Cebu
Developer
Solinea Inc.
Pricing
Ask for the latest options
EXPLORE THE RESIDENCES01 LAYOUT
SOLINEA TOWER 5 / UNIT DRAWINGS

Consider the details.

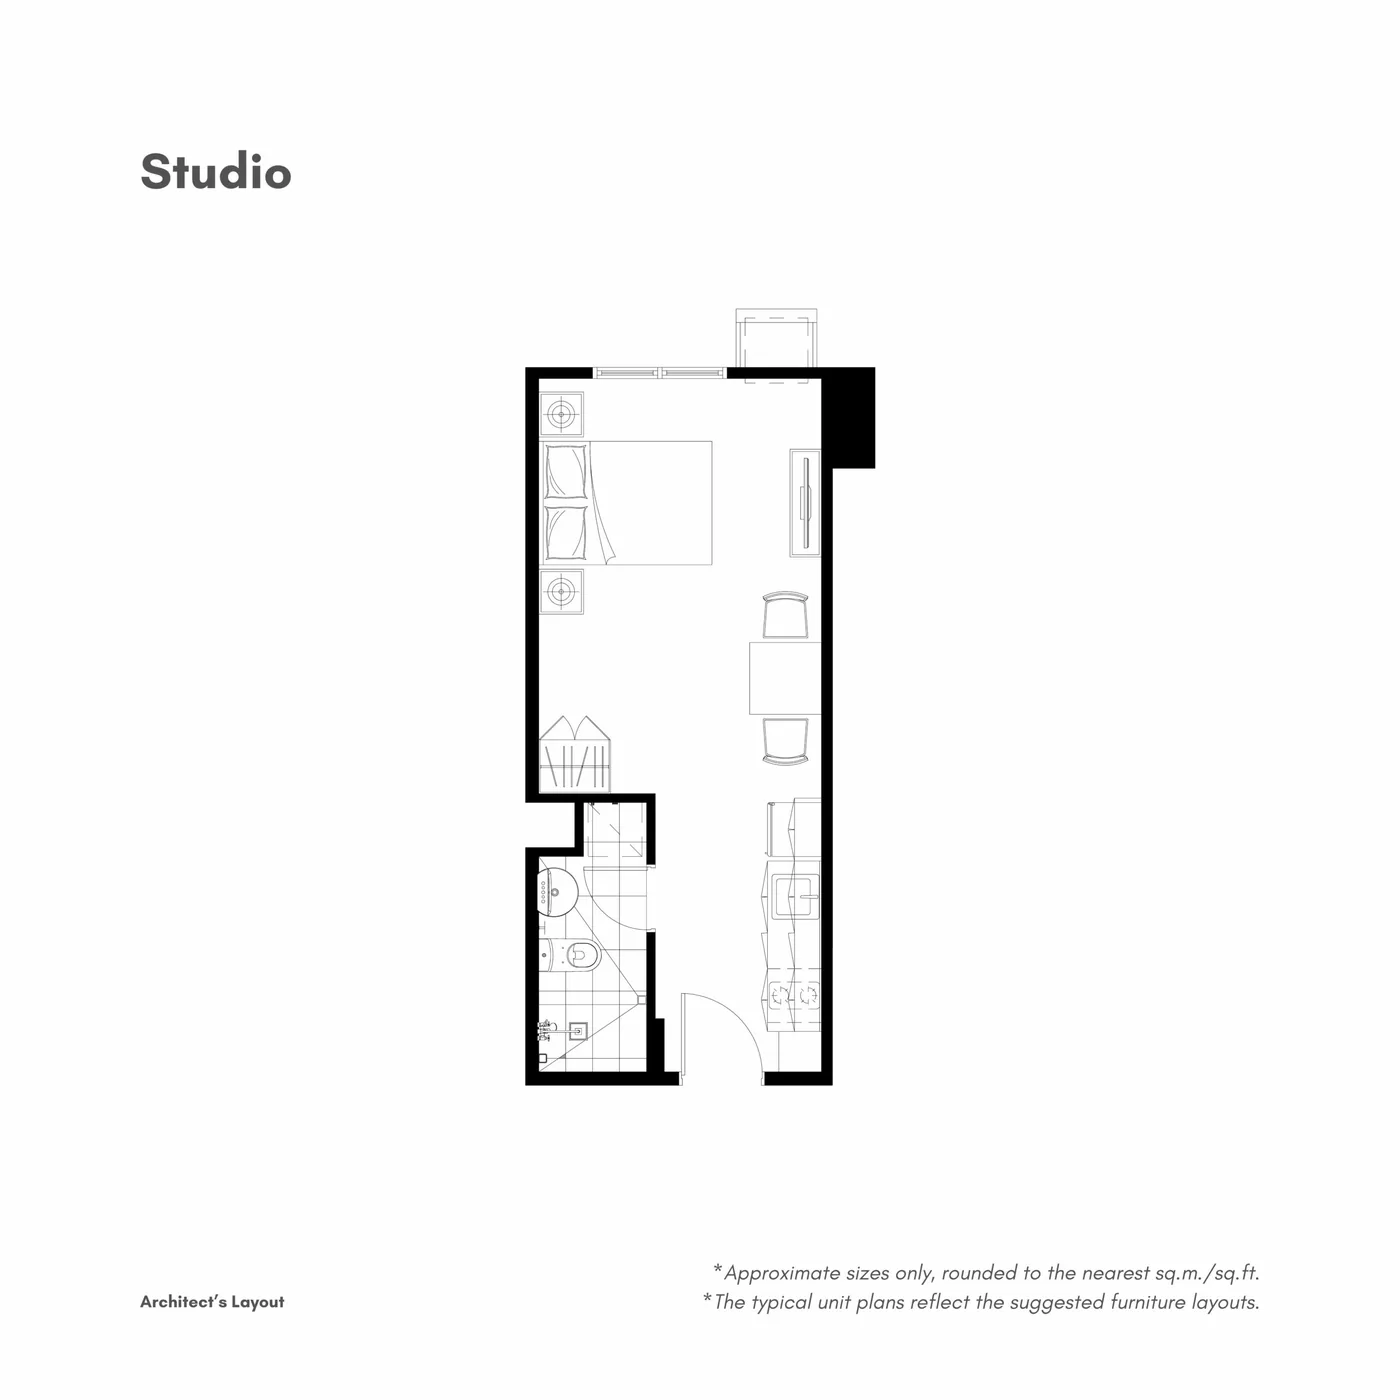
Explore a studio floor-plan reference. Other unit families are referenced in dated source material and require their exact current drawings.

Studio — original cerule-at-solinea project floor-plan reference View image ↗ Floor plan · Confirm exact unit, tower and approved layout
LAYOUT 01

Studio

Area on request

Selected-unit layout illustration only; actual floor, size and availability require confirmation.

What to confirm
03 / DECISION CHECKLIST

Know what
to ask.

Explore the key details to discuss with our team.

  1. Is this studio drawing applicable to the chosen unit and floor?
  2. Which Tower 5 layouts and inventory are currently available?
  3. May I receive the latest unit-specific price and turnover terms?
PROJECT AT A GLANCE

Project details that matter.

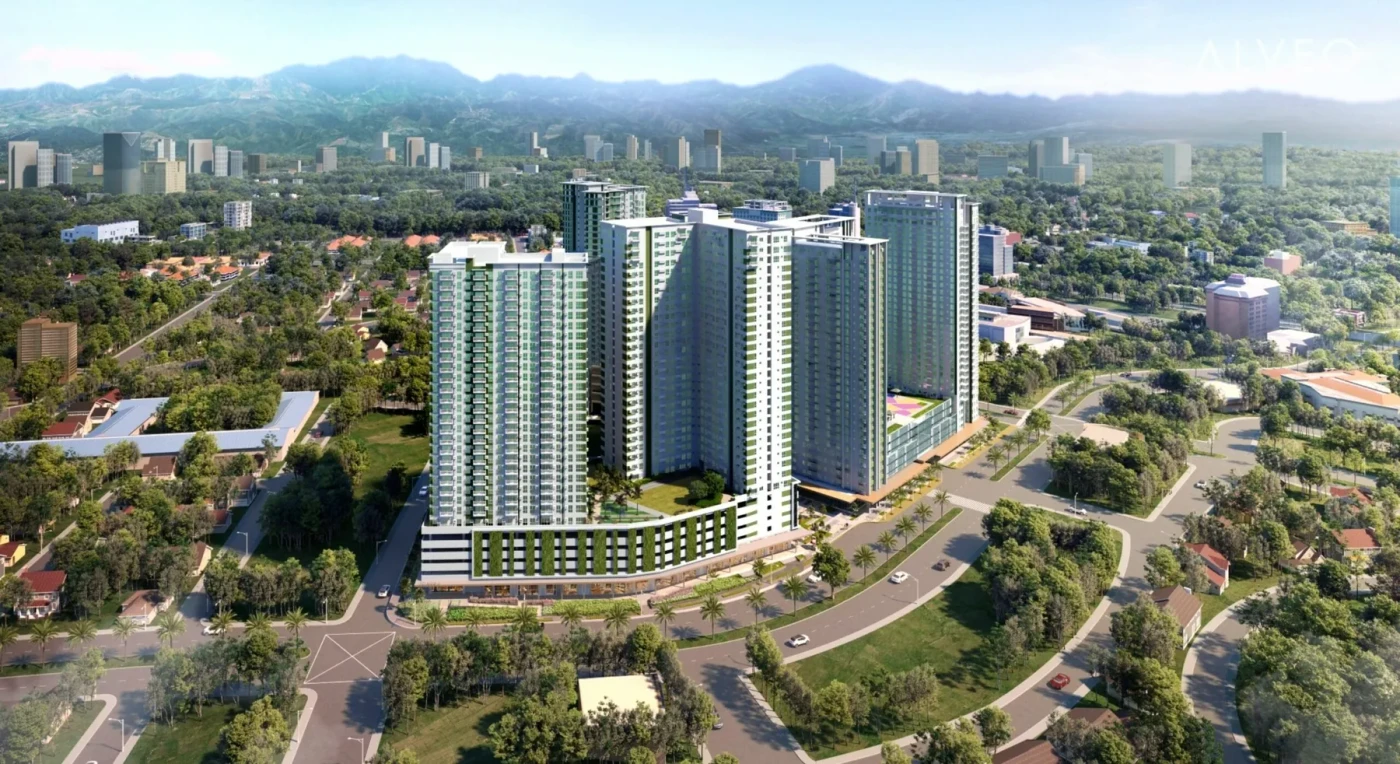
Cerule is Tower 5 and the final residential tower of Solinea in Cebu Business Park, with 499 Studio, 1BR, 2BR and 3BR residences. A supplied 22 June 2026 building chart highlights specific unit references, while selected 2BR Unit 1215 and 3BR Unit 1108 sample computations are dated 2 September 2026. Reconfirm the exact unit, terms and final computation before reservation.

Residences499
Land Area3,509 sqm
Storeys32
Parking Slots409
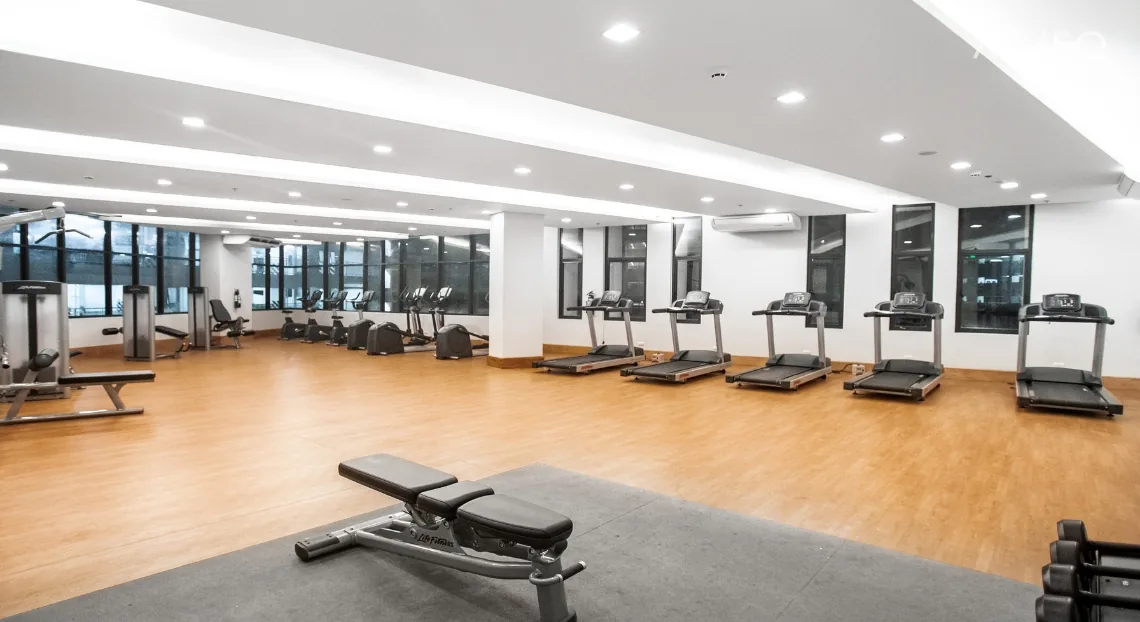
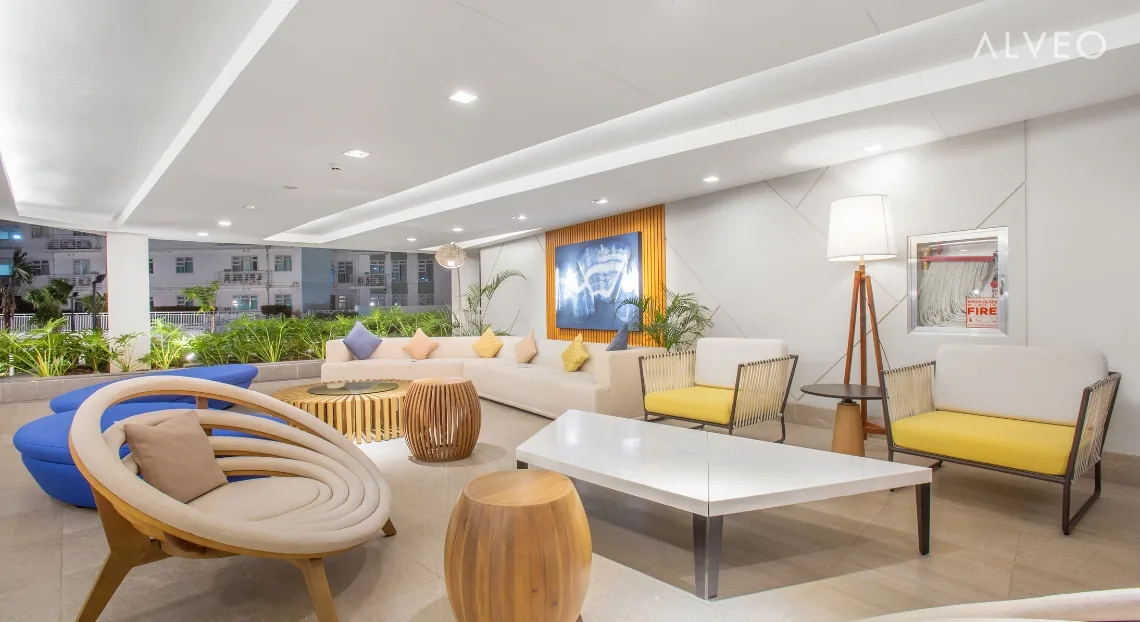
Amenity Level7th Floor
PRICES & PAYMENT OPTIONS

Explore price guides.

Price examples are from the dates shown. Ask us for today's availability and a personalized quotation.

Unit / CollectionPrice referencePrice list date
2 Bedroom · Unit 1215��12,924,448.74 (Cash - 95% / 5% after 11 months)2026-09-02Unit-specific sample TCP; excludes separately listed other charges
3 Bedroom · Unit 1108��17,357,680.62 (Cash - 95% / 5% after 11 months)2026-09-02Unit-specific sample TCP; excludes separately listed other charges
Request latest price list & computation →
TOWERS / PROJECT COMPONENTS

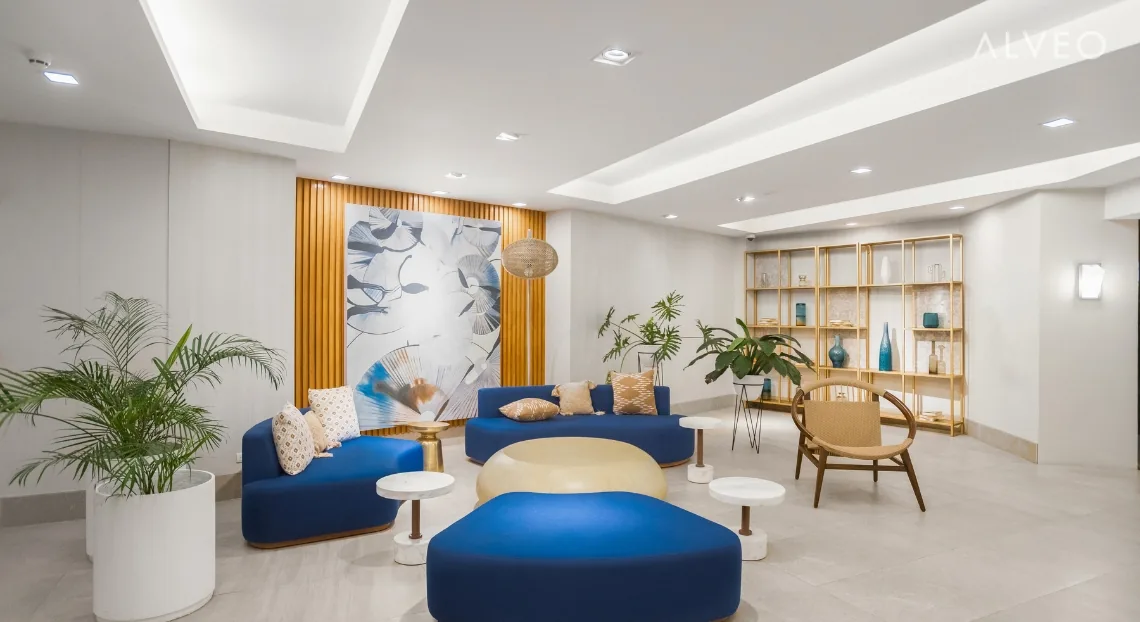
Inside the development.

amenity level 7

7th Floor - Amenity Level

The supplied Tower 5 plan set shows 19 residences on the 7th floor alongside the amenity level shared with Tower 4.

typical residential 8 35

8th-35th Floors - Typical Residential Level

The supplied Tower 5 plan set labels the typical residential level as the 8th through 35th floors, with 20 residences per typical floor.

RESIDENCES & FLOOR PLANS

Find your unit type.

Explore the residence styles and floor plans that suit your needs.

Original plan for Studio Units 02, 03 & 05 - 7th Floor
Tower 5

Studio Units 02, 03 & 05 - 7th Floor

25.00 sqm layout area

Original plan for Studio Unit 06 - 7th Floor
Tower 5

Studio Unit 06 - 7th Floor

24.00 sqm layout area

Original plan for Studio Unit 01 - 7th Floor
Tower 5

Studio Unit 01 - 7th Floor

25.00 sqm layout area

Original plan for Studio Unit 22 - 7th Floor
Tower 5

Studio Unit 22 - 7th Floor

25.00 sqm layout area

Original plan for Studio Unit 20 - 7th Floor
Tower 5

Studio Unit 20 - 7th Floor

24.00 sqm layout area

Original plan for Studio Unit 17 - 7th Floor
Tower 5

Studio Unit 17 - 7th Floor

25.00 sqm layout area

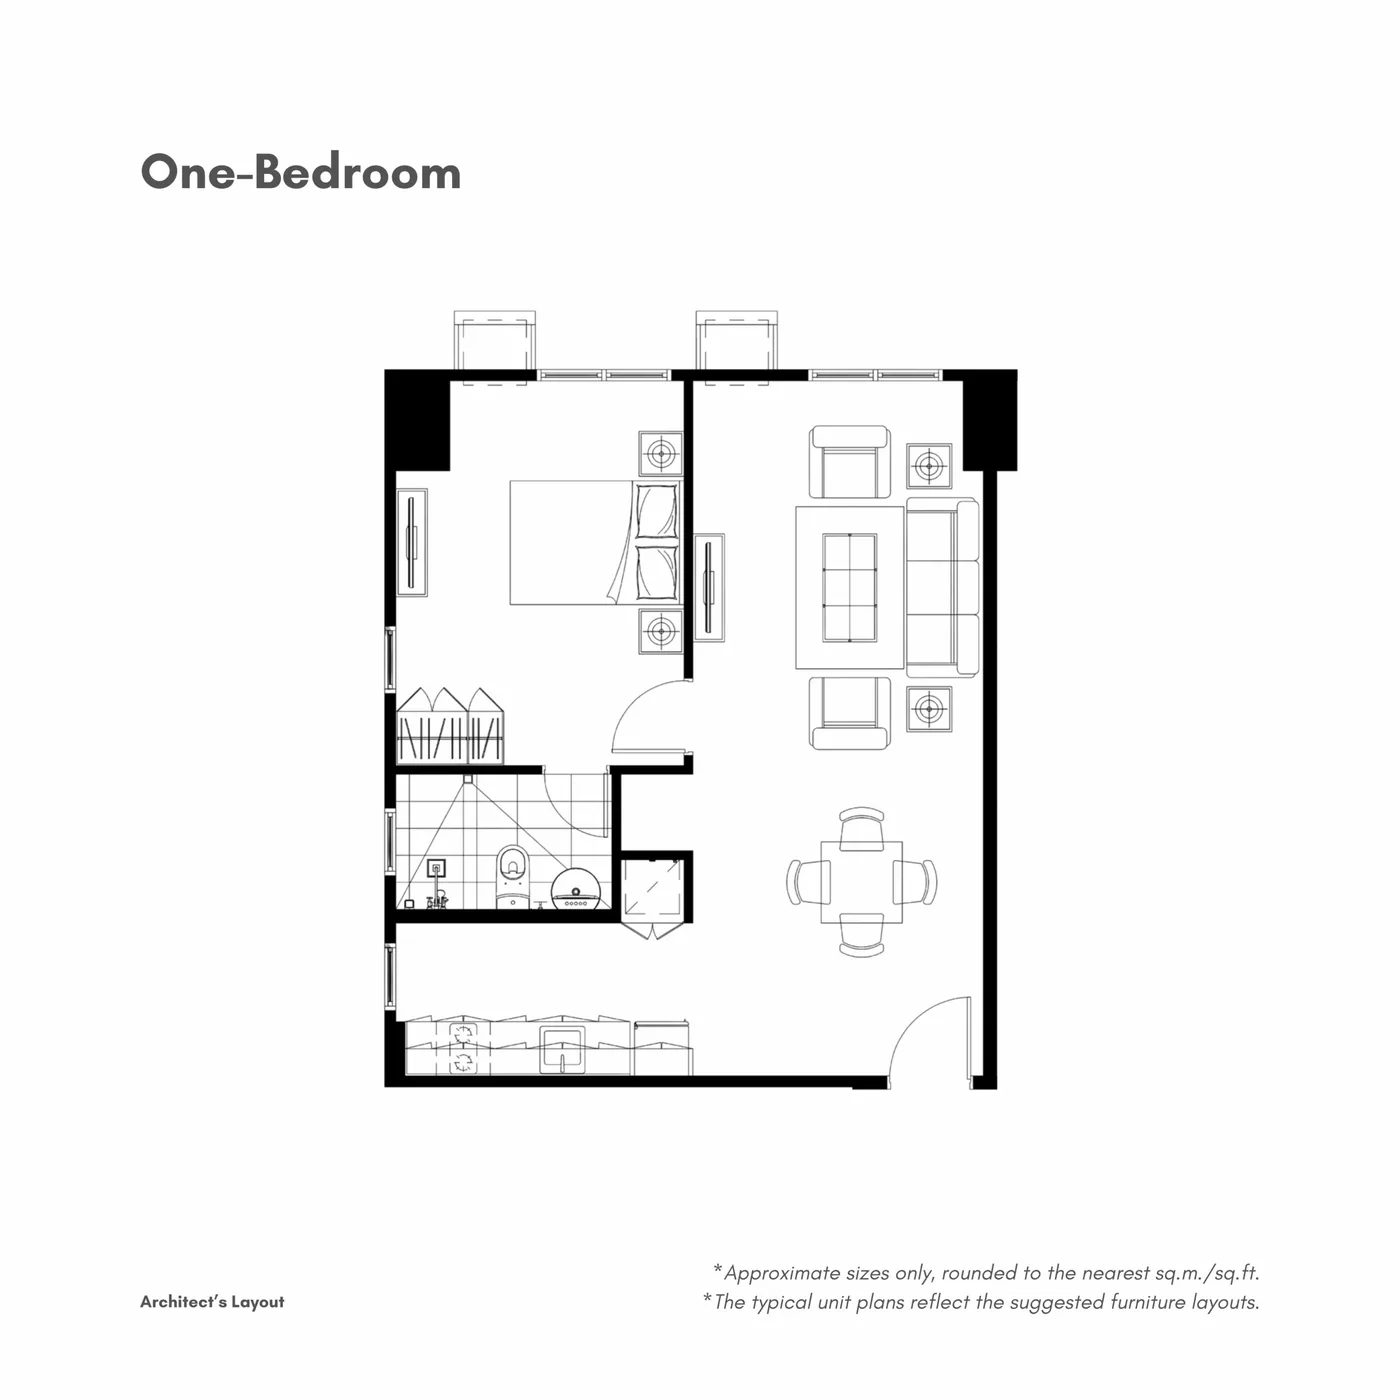
Original plan for 1 Bedroom Units 07 & 19 - 7th Floor
Tower 5

1 Bedroom Units 07 & 19 - 7th Floor

50.00 sqm layout area

Original plan for 1 Bedroom Unit 21 - 7th Floor
Tower 5

1 Bedroom Unit 21 - 7th Floor

49.00 sqm layout area

Original plan for 1 Bedroom Unit 09 - 7th Floor
Tower 5

1 Bedroom Unit 09 - 7th Floor

49.00 sqm layout area

Original plan for 1 Bedroom Unit 10 - 7th Floor
Tower 5

1 Bedroom Unit 10 - 7th Floor

50.00 sqm layout area

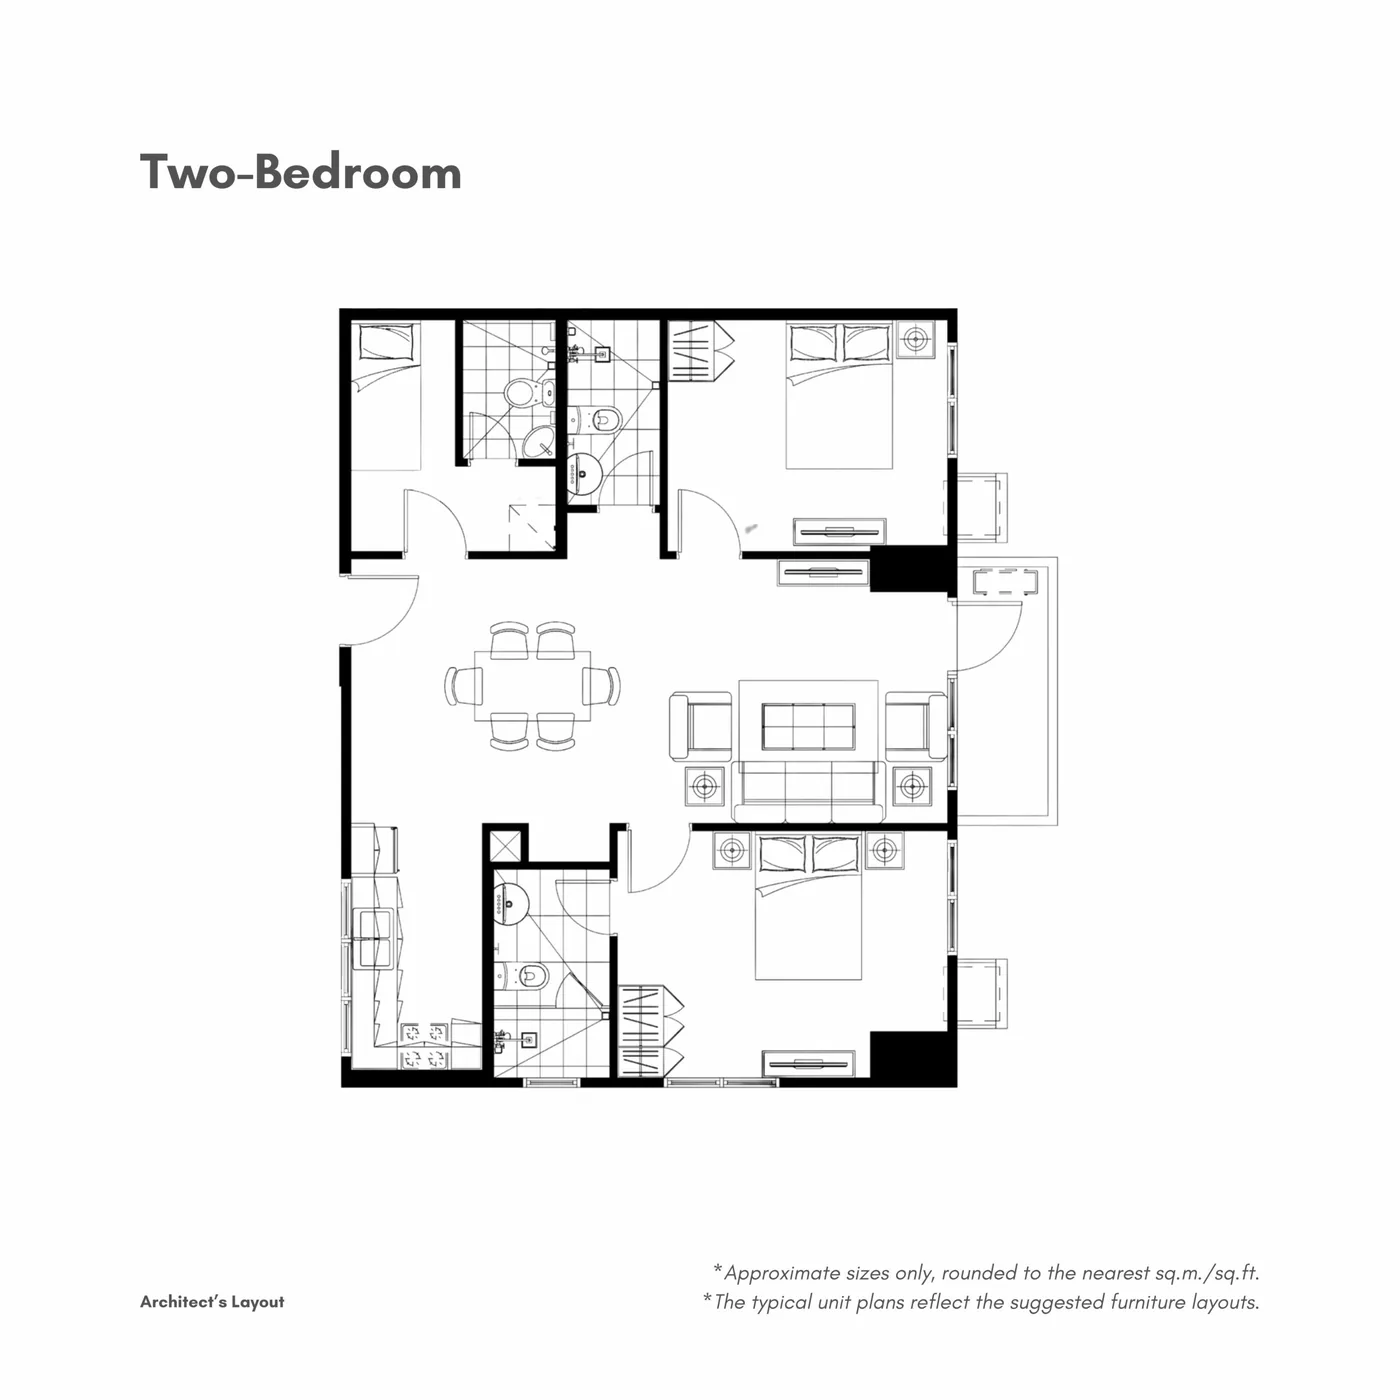
Original plan for 2 Bedroom Unit 11 - 7th Floor
Tower 5

2 Bedroom Unit 11 - 7th Floor

75.00 sqm layout area

Original plan for 2 Bedroom Unit 12 - 7th Floor
Tower 5

2 Bedroom Unit 12 - 7th Floor

78.00 sqm layout area

Interested in another layout? Our team can help.

THOUGHTFUL DETAILSPROPERTY HIGHLIGHTS

What to explore

01

Tower 5 at Cebu Business Park

02

Studio to 3BR developer reference categories

03

Confirm exact tower, floor and current offer

NEXT STEPS

Ready for
current details?

Tell us which residence or unit interests you. We'll help you explore current pricing, available options, payment plans and viewing arrangements.

Request pricing for Cerule at Solinea ↗Arrange a viewing