Waterfront Township / Mandaue Waterfront

Mandani Bay

A waterfront address with city connections.

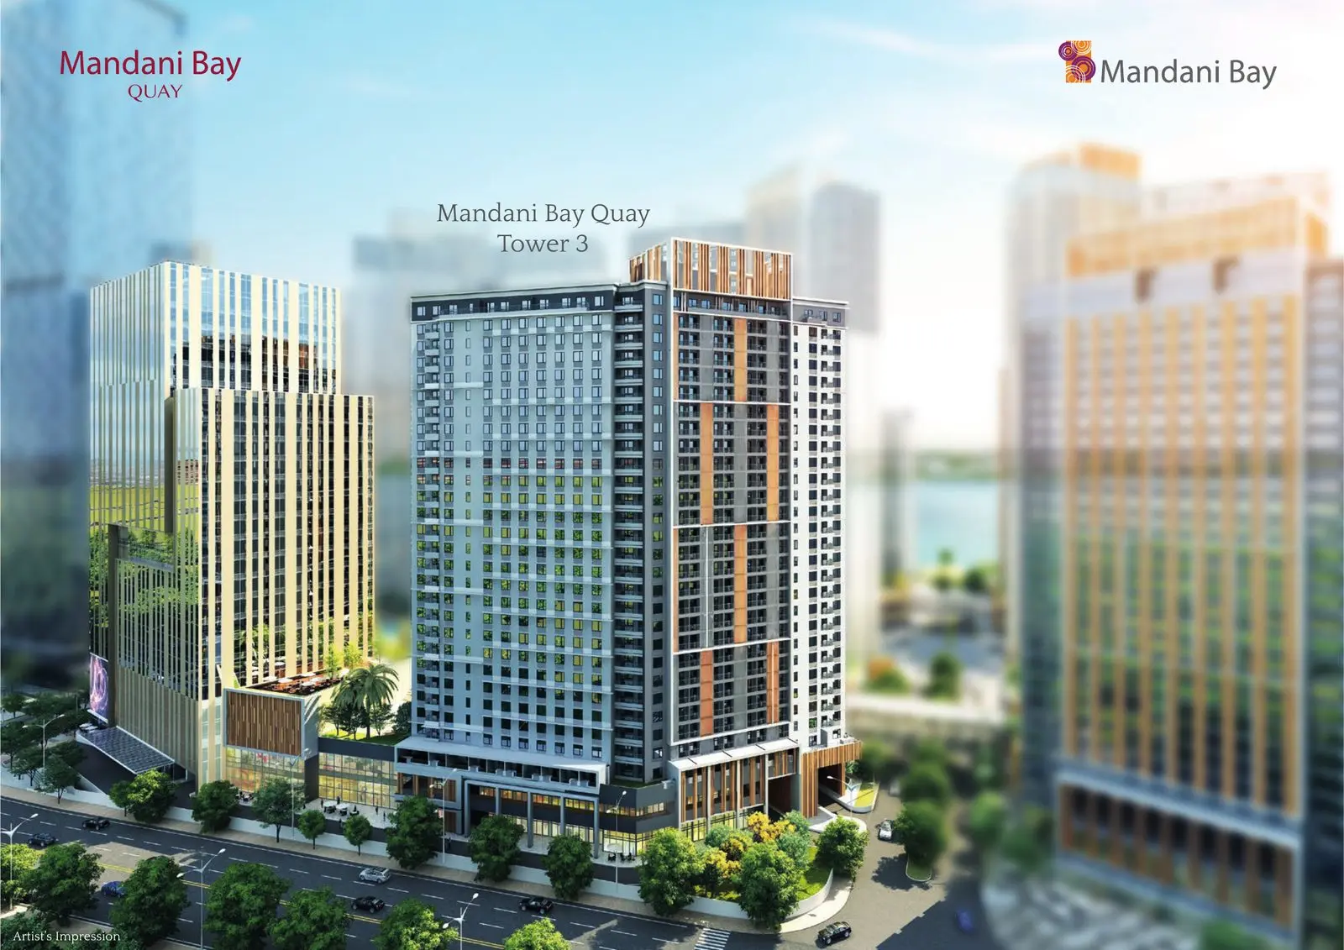
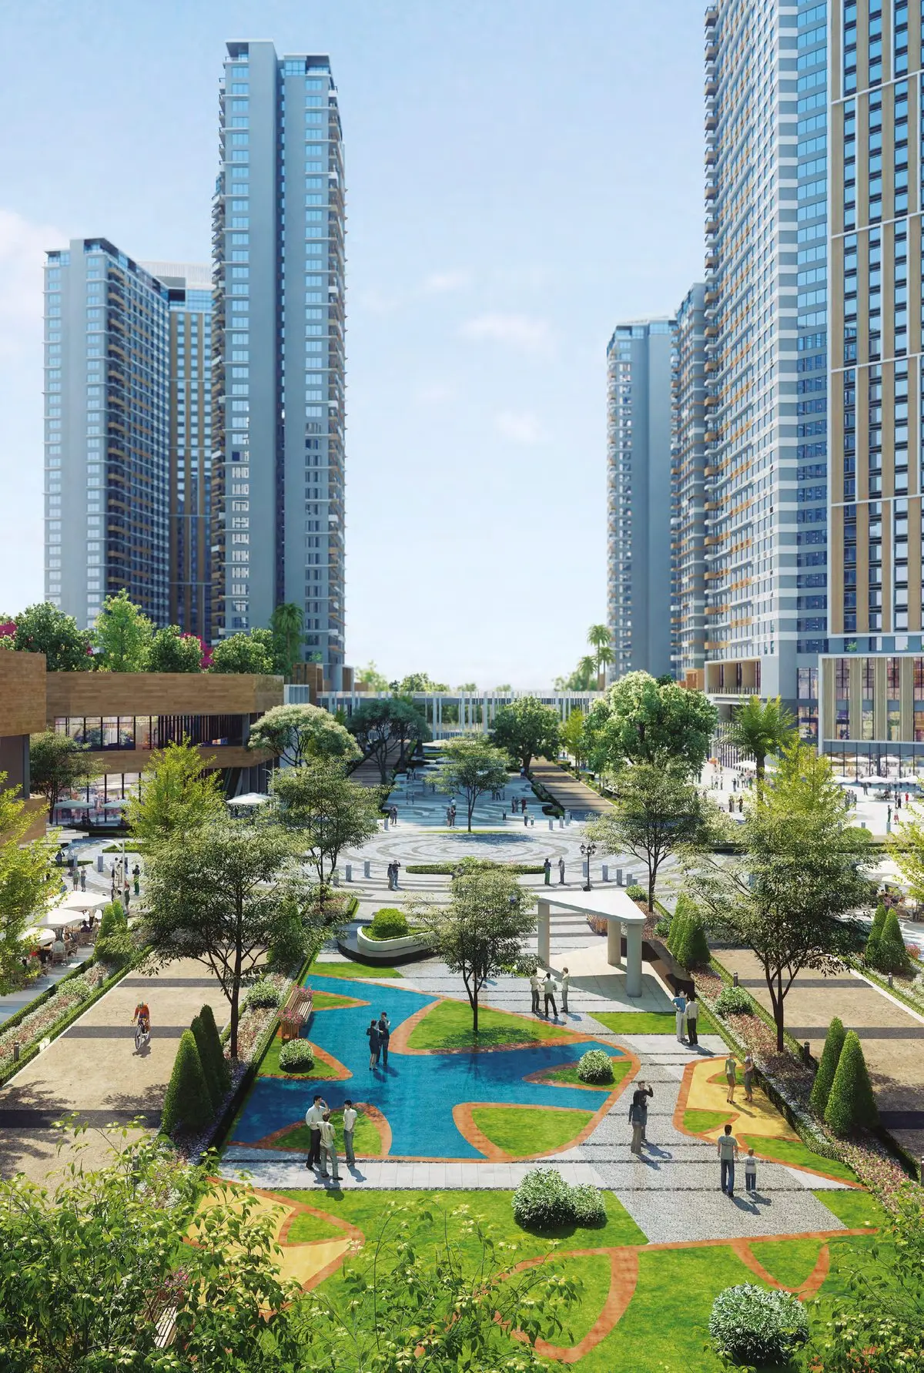
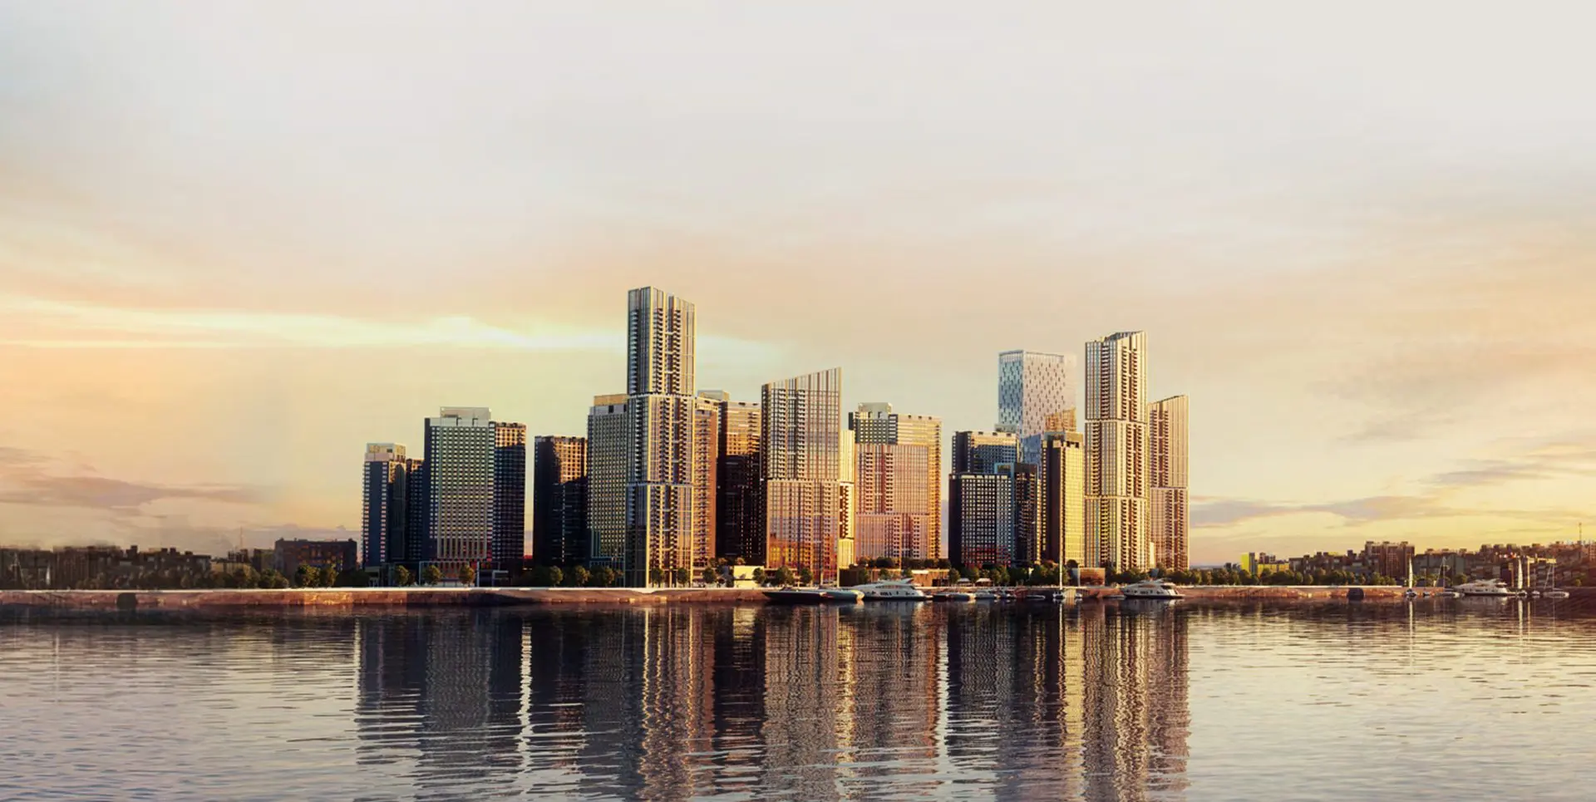
Mandani Bay waterfront development artist perspective

Developer artist’s perspective · Conceptual illustration; verify approved specifications

A CLOSER LOOK

Spaces with
a point of view.

Mandani Bay is a mixed-use waterfront development in Mandaue. project information include Mandani Bay Suites and Quay residential collections; One Mandani Bay offices are a distinct commercial product and must not be represented as condominium residences. Source price references are dated August 2026.

Location
Mandaue City waterfront, Cebu
Developer
HTLand, Inc. (Hongkong Land and Taft Properties)
Pricing
Ask for the latest options
EXPLORE THE RESIDENCES01 LAYOUT
QUAY TOWER 3 / RESIDENTIAL LAYOUT

Waterfront living, precisely defined.

Studio floor plan from Mandani Bay Quay Tower 3. One Mandani Bay office layouts are a different use category.

Quay Tower 3 Studio — original mandani-bay project floor-plan reference View image ↗ Floor plan · Confirm exact unit, tower and approved layout
LAYOUT 01

Quay Tower 3 Studio

Area on request

Selected-unit layout illustration only; actual floor, size and availability require confirmation.

What to confirm
03 / DECISION CHECKLIST

Know what
to ask.

Explore the key details to discuss with our team.

  1. Is the selected unit a residential Quay Tower 3 unit, not office space?
  2. Which tower, unit, layout and current stock are confirmed?
  3. What are the latest approved unit price and payment terms?
PROJECT AT A GLANCE

Project details that matter.

A 20-hectare waterfront township by Hongkong Land and Taft Properties, with residential towers, Grade A offices, retail and landscaped promenades along the Mactan Channel.

Waterfront Township20 hectares
Product MixResidential + Office
Waterfront SettingMactan Channel
DeveloperHTLand, Inc. (Hongkong Land and Taft Properties)
Pricing Snapshot20 Aug 2026
PRICES & PAYMENT OPTIONS

Explore price guides.

Price examples are from the dates shown. Ask us for today's availability and a personalized quotation.

Unit / CollectionPrice referencePrice list date
Mandani Bay Suites - Tower 1Studio, 2-Bedroom Plus, TownhousePhp 8.56M - Php 43.44M2026-08-20
Mandani Bay Suites - Tower 2Studio, 2-Bedroom Loft, PenthousePhp 8.05M - Php 34.04M2026-08-20
Mandani Bay Quay - Tower 1Garden level unitsFrom Php 26.47M2026-08-20
Mandani Bay Quay - Tower 21-Bedroom, 2-Bedroom SuitePhp 14.53M - Php 19.59M2026-08-20
Mandani Bay Quay - Tower 3Studio, 1-Bedroom, 2-BedroomPhp 8.01M - Php 24.18M2026-08-20
One Mandani Bay - OfficeOffice cuts, 85 to 298 sqmPhp 23.35M - Php 65.80M2026-08-20
Request latest price list & computation →
TOWERS / PROJECT COMPONENTS

Inside the development.

suites

Mandani Bay Suites

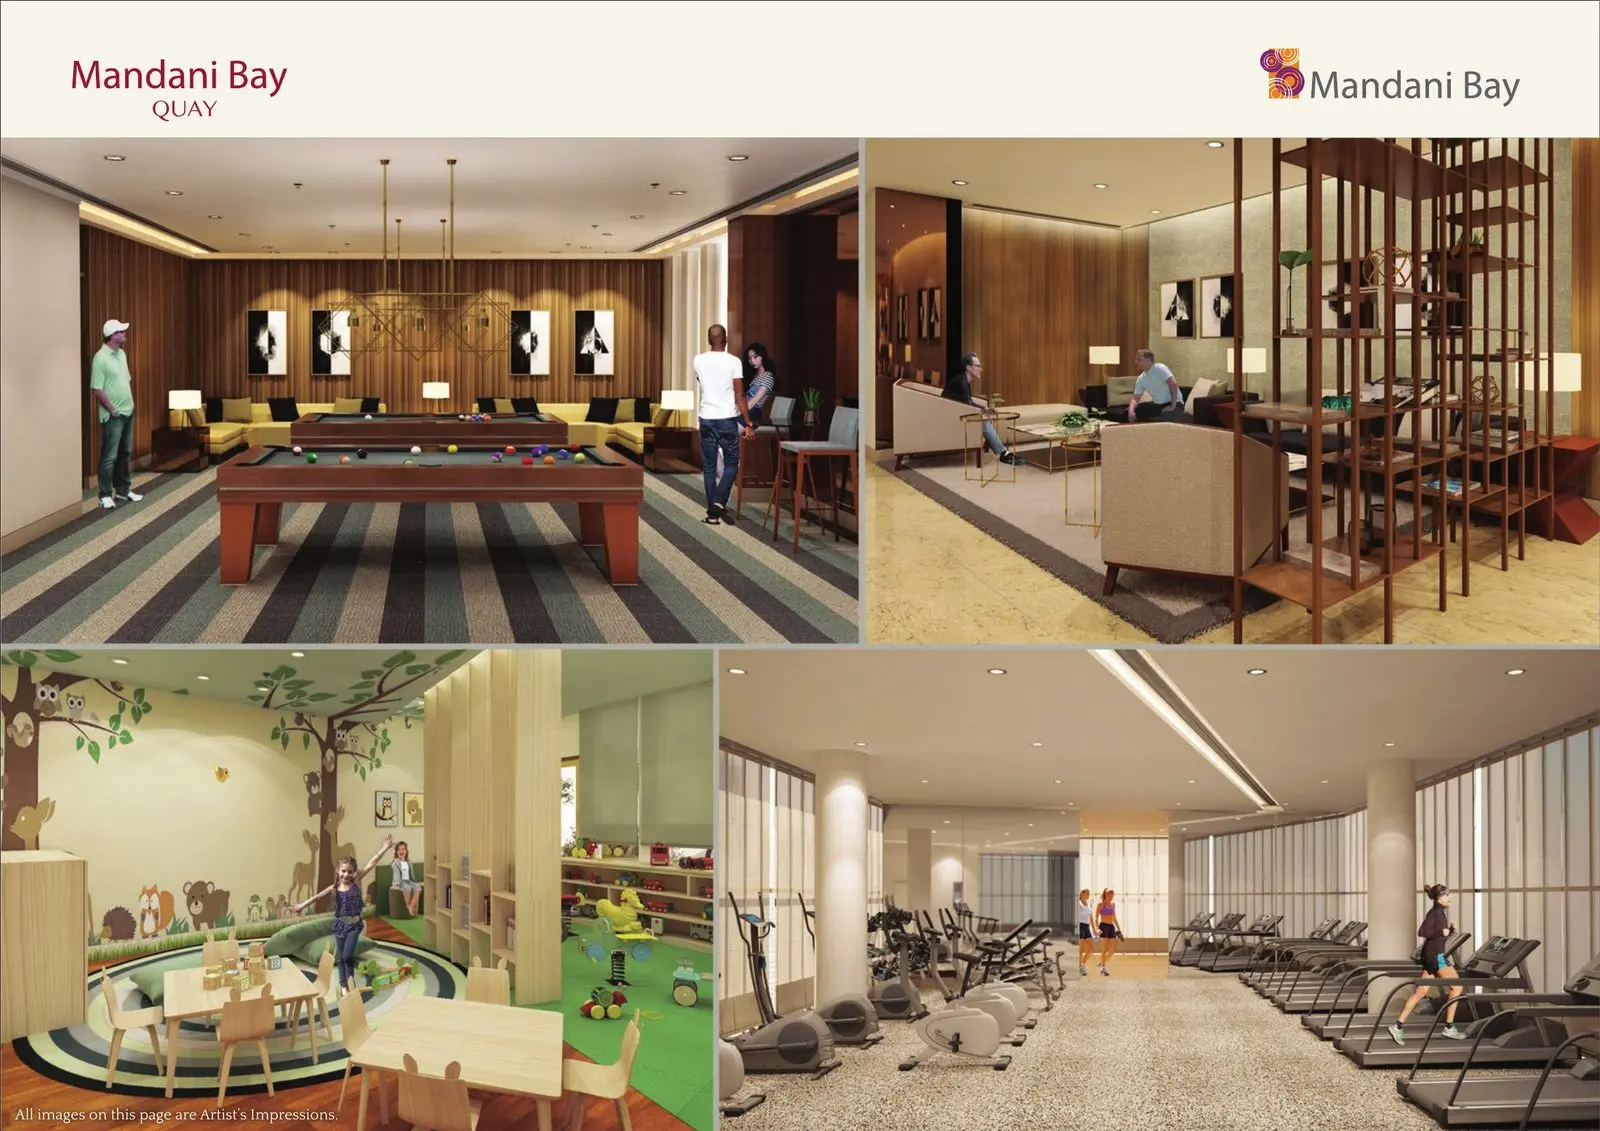
The first residential enclave: two towers above a shared podium. The source documents typical Studio through 3-Bedroom units plus individually designed special units such as townhouses, lofts, penthouses and garden units.

quay t3

Mandani Bay Quay Tower 3

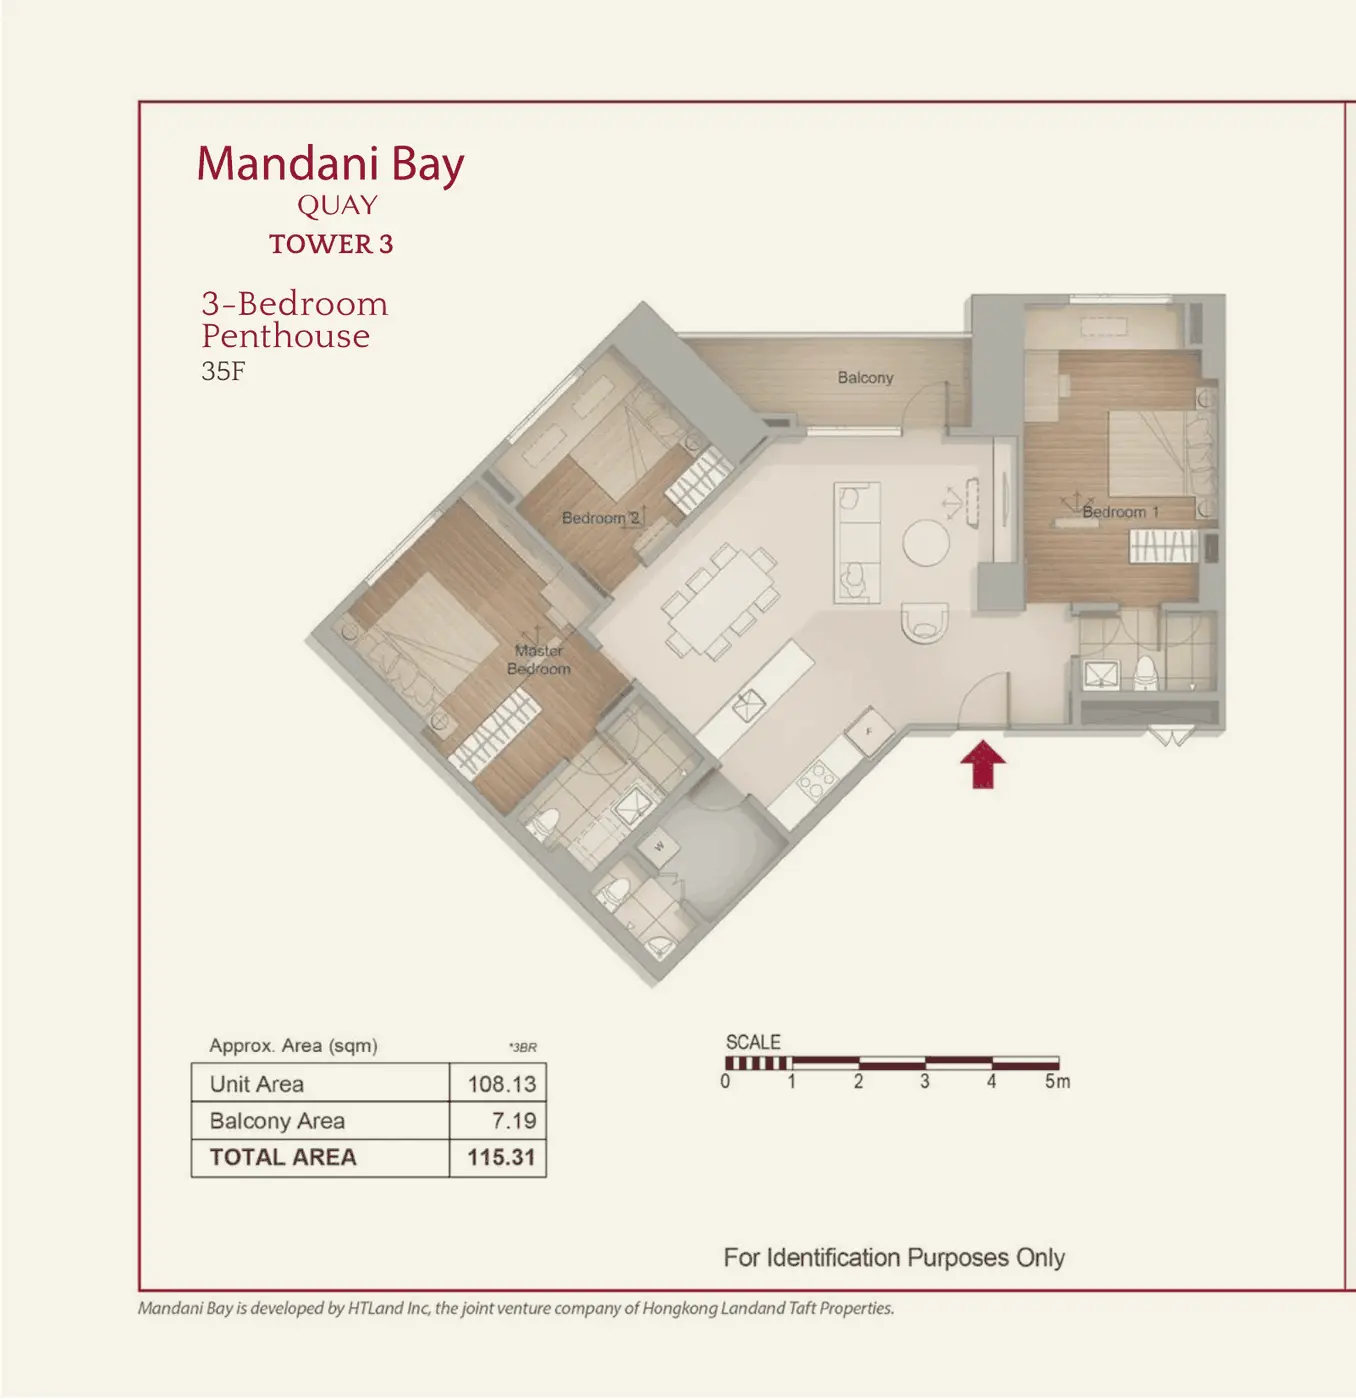
Tower 3 within the three-tower Mandani Bay Quay residential cluster, with standard, garden and penthouse floor bands and distinct plan families.

aeris phase 3

Aeris by Mandani Bay

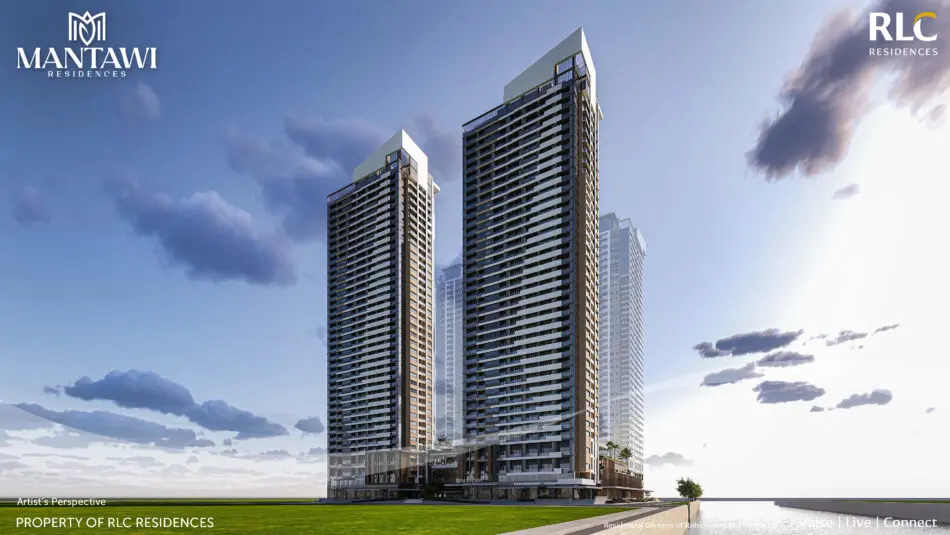
A new Phase 3 residential tower announced as Aeris by Mandani Bay. The supplied launch creative describes a 42-level vertical community with 285 residences, garden and penthouse levels, three private lifts and a limited eight residences on each typical floor.

one mandani office

One Mandani Bay

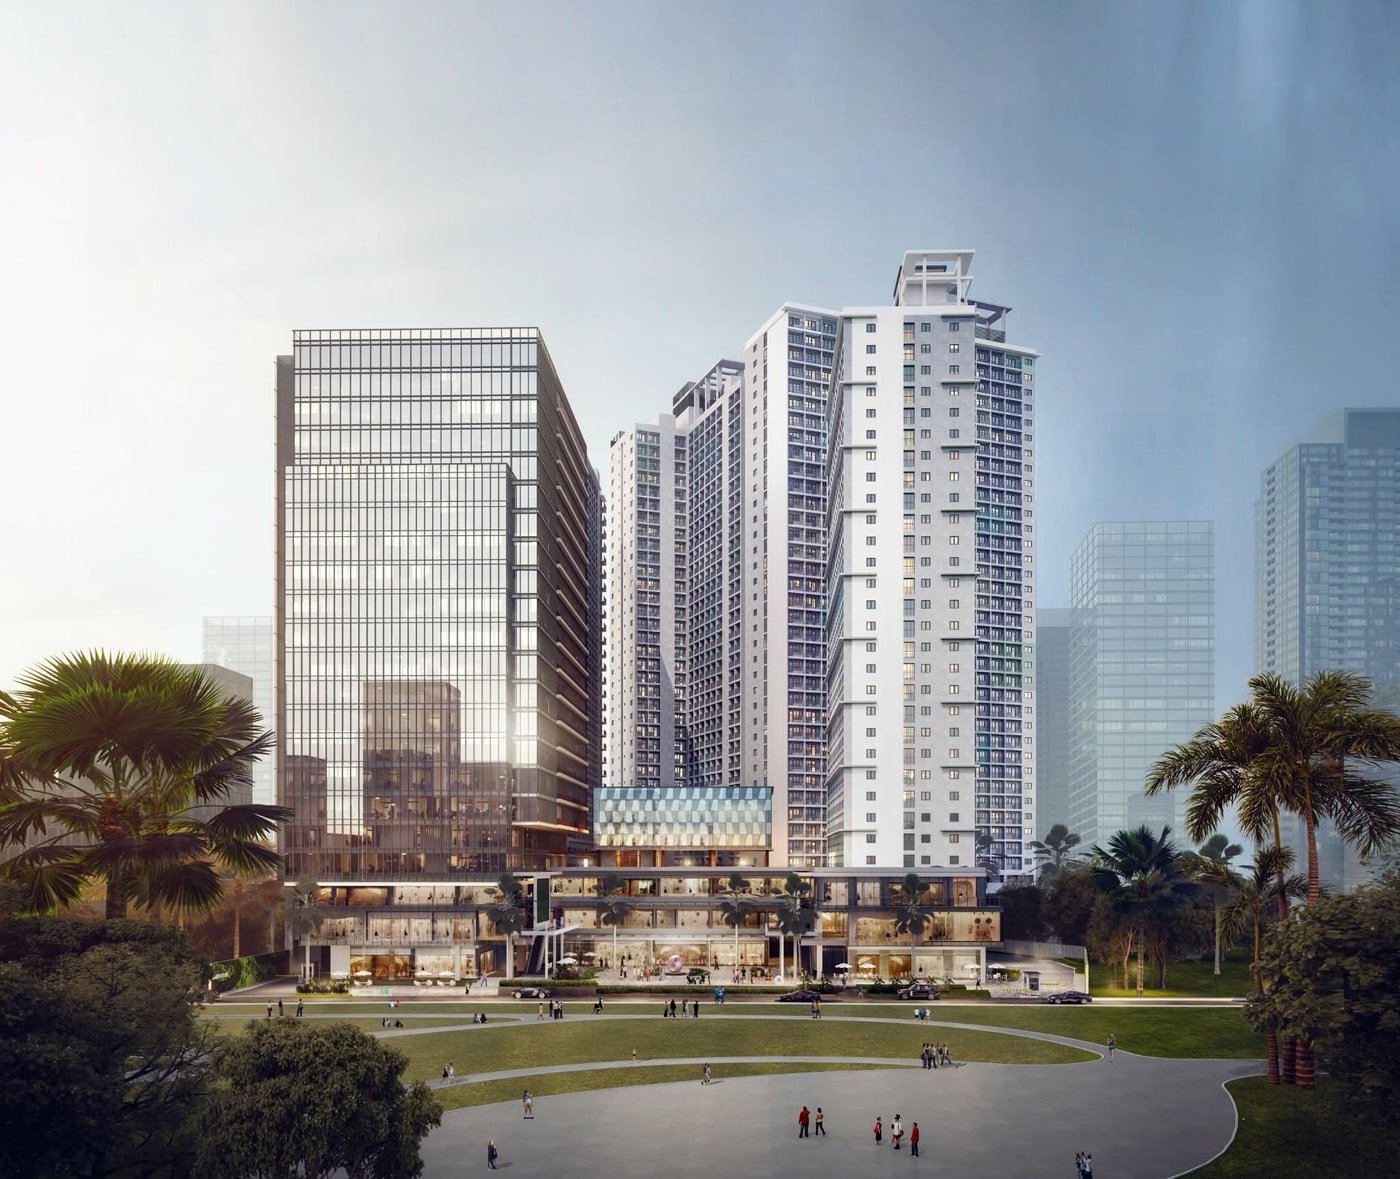
Mandani Bay’s first non-residential component: a Grade A office tower represented in the source with modular planning, typical-floor references and 97 sqm, 128 sqm and 177 sqm sample cuts.

RESIDENCES & FLOOR PLANS

Find your unit type.

Explore the residence styles and floor plans that suit your needs.

Tower 2

Bay Studio / City Studio

29.75 sqm layout area

Tower 2

1-Bedroom Superior

49.44 sqm layout area

Tower 1

2-Bedroom Superior

65.70 sqm layout area

Tower 1

2-Bedroom Deluxe

81.90 sqm layout area

Tower 1

3-Bedroom Deluxe

107.47 sqm layout area

Original plan for Studio
Mandani Bay Quay Tower 3

Studio

29.75 sqm layout area

Mandani Bay Quay Tower 3

Studio Plus

33.28 sqm layout area

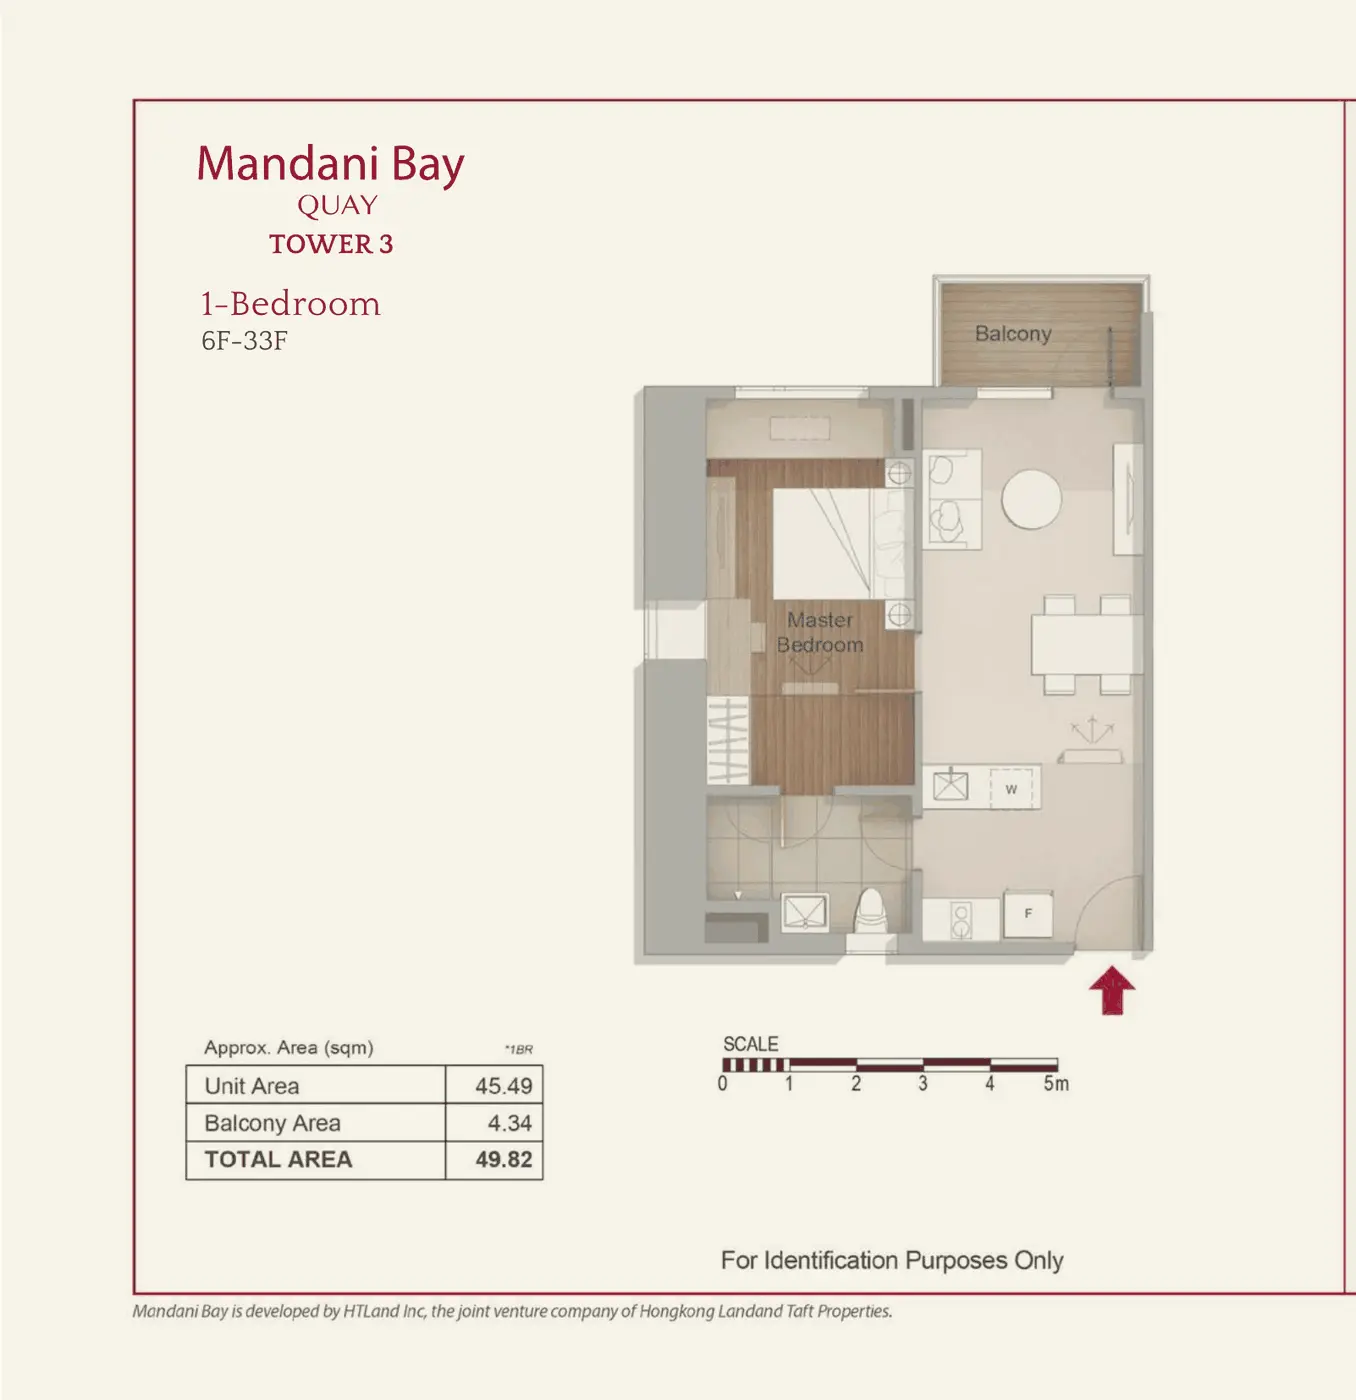
Original plan for 1-Bedroom
Mandani Bay Quay Tower 3

1-Bedroom

49.82 sqm layout area

Mandani Bay Quay Tower 3

1-Bedroom Special 1

58.77 sqm layout area

Mandani Bay Quay Tower 3

1-Bedroom Special 2

64.11 sqm layout area

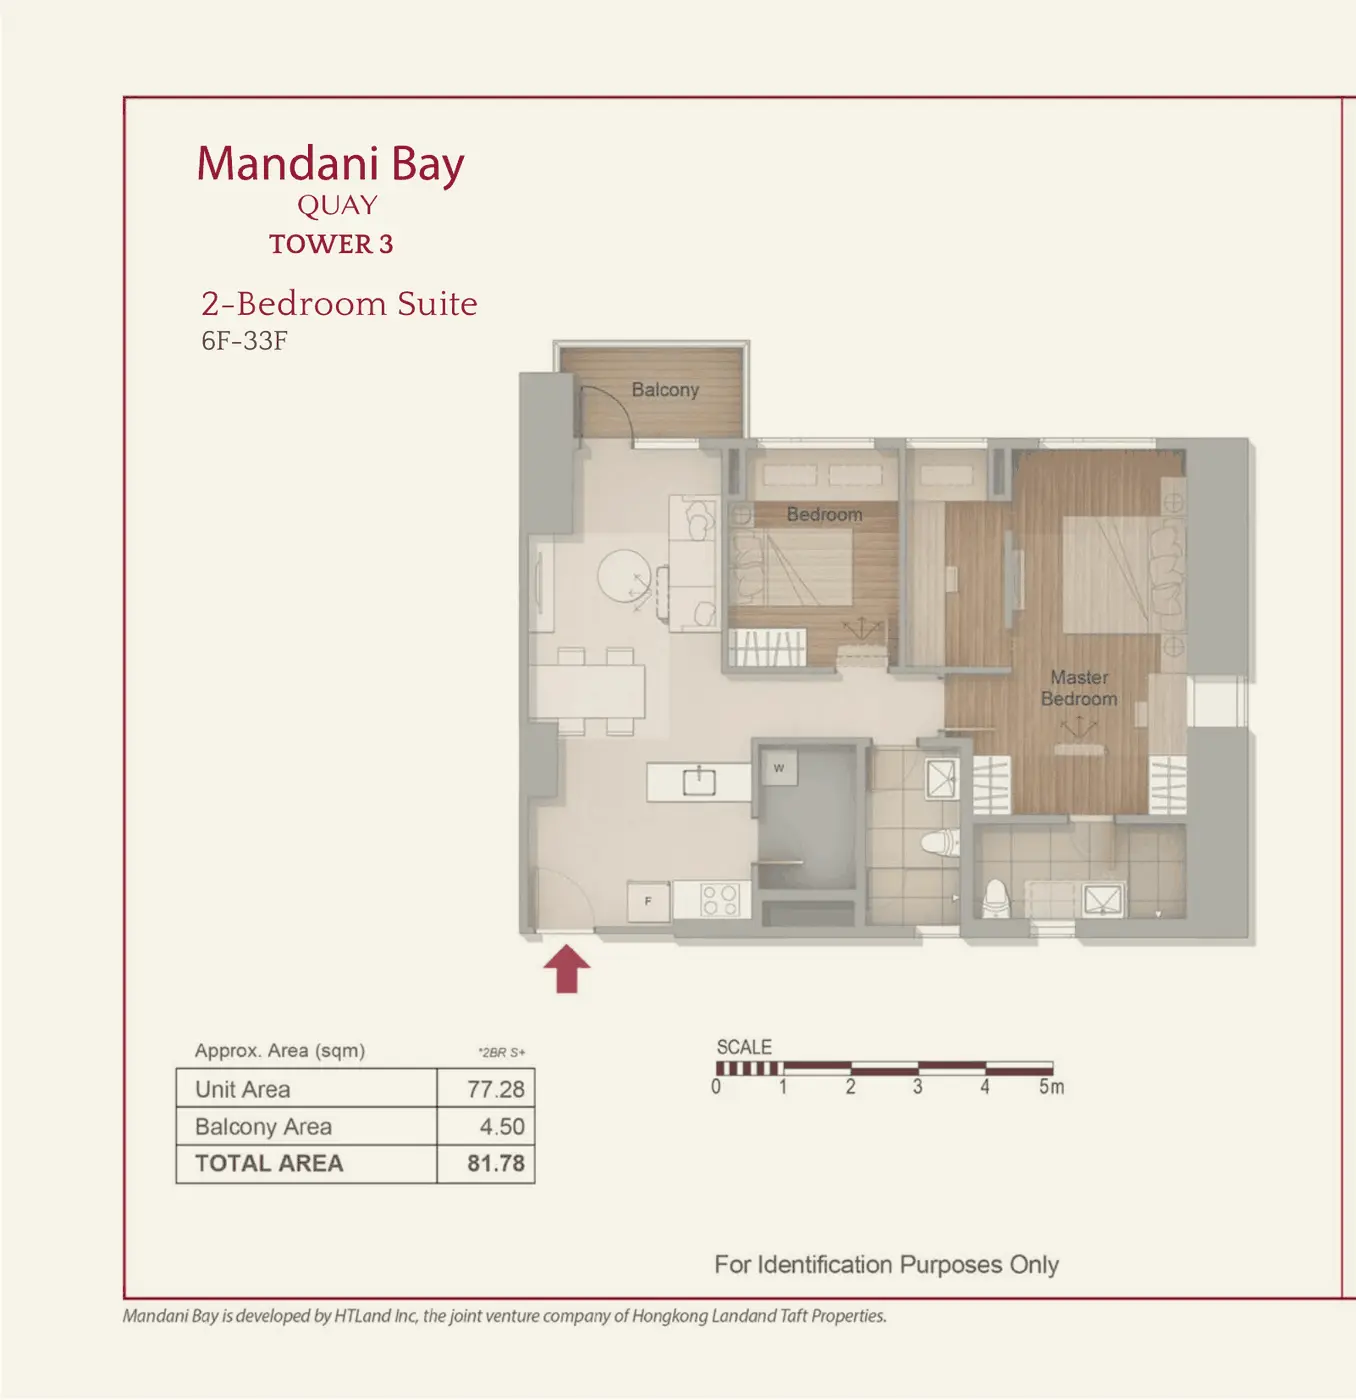
Original plan for 2-Bedroom Suite
Mandani Bay Quay Tower 3

2-Bedroom Suite

81.78 sqm layout area

Mandani Bay Quay Tower 3

Garden Studio

42.52 sqm layout area

Interested in another layout? Our team can help.

THOUGHTFUL DETAILSPROPERTY HIGHLIGHTS

What to explore

01

Mandaue waterfront township

02

Residential and office collections clearly distinguished

03

Confirm tower, specific unit type and current terms

NEXT STEPS

Ready for
current details?

Tell us which residence or unit interests you. We'll help you explore current pricing, available options, payment plans and viewing arrangements.

Request pricing for Mandani Bay ↗Arrange a viewing