Tower 5 Premiere Condominium / Nivel Hills, Lahug, Cebu City

Marco Polo Parkplace

The final premiere tower of Marco Polo Residences by Federal Land.

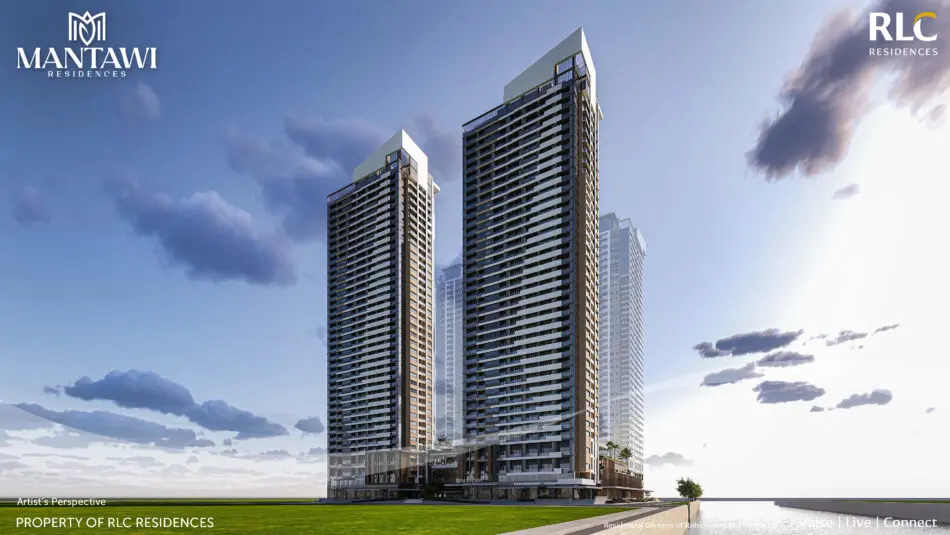
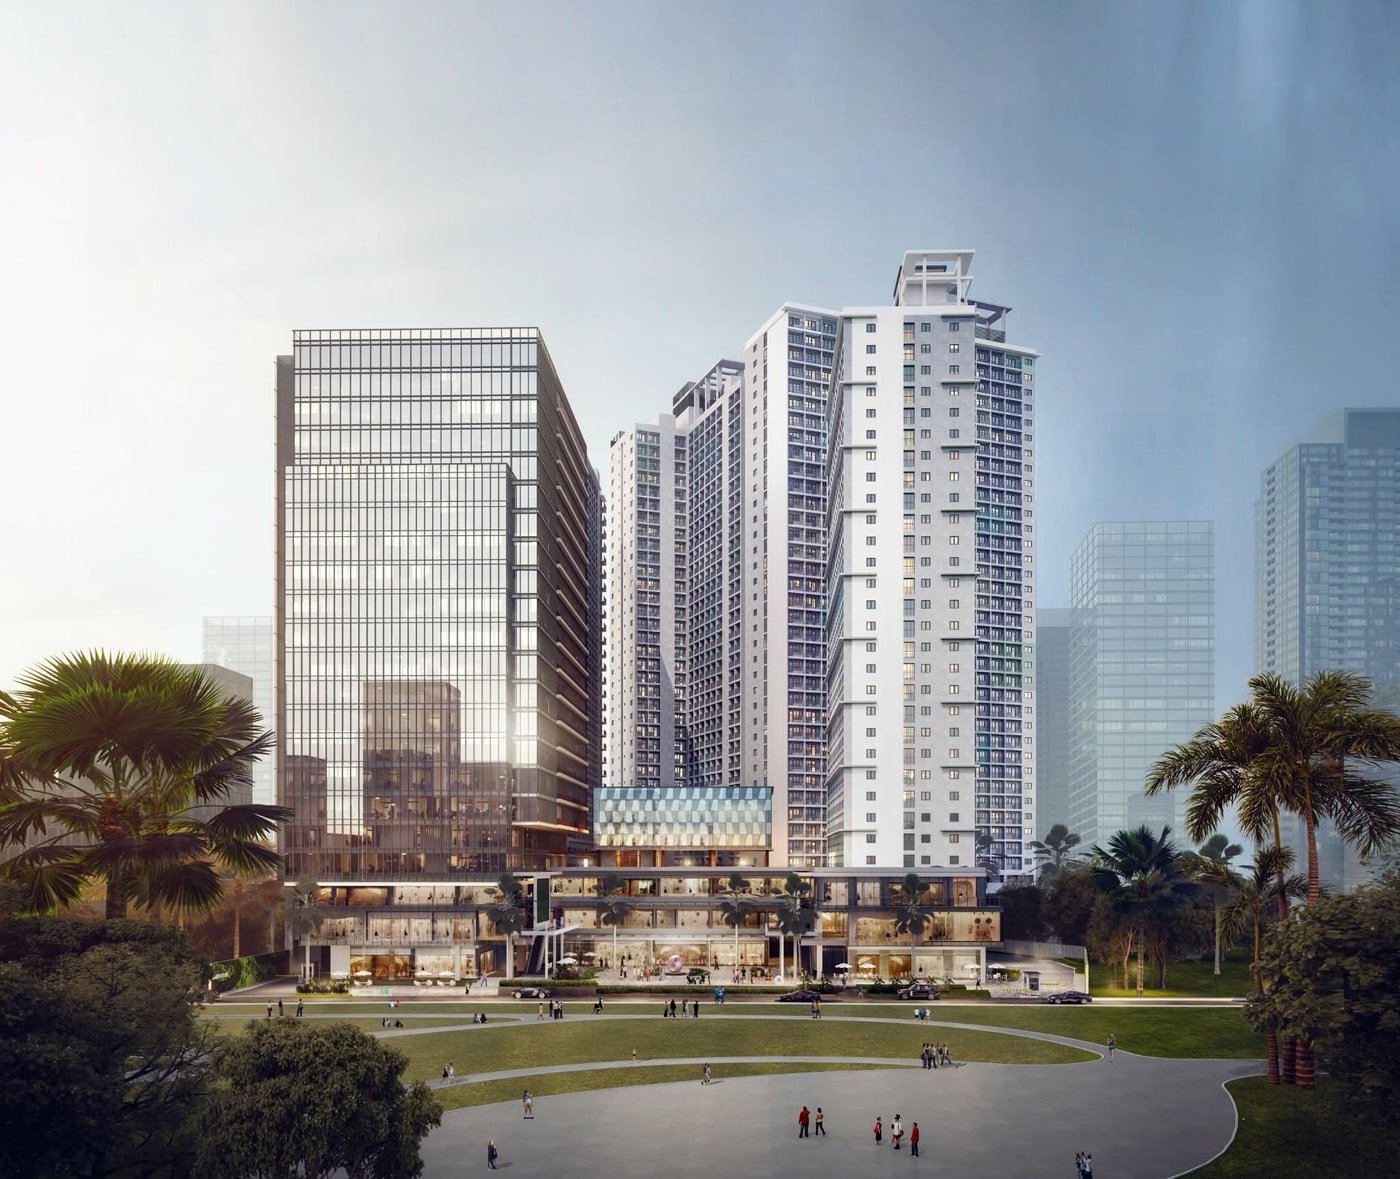
Marco Polo Parkplace Tower 5 aerial view

Developer image · illustrative payment example

A CLOSER LOOK

Spaces with
a point of view.

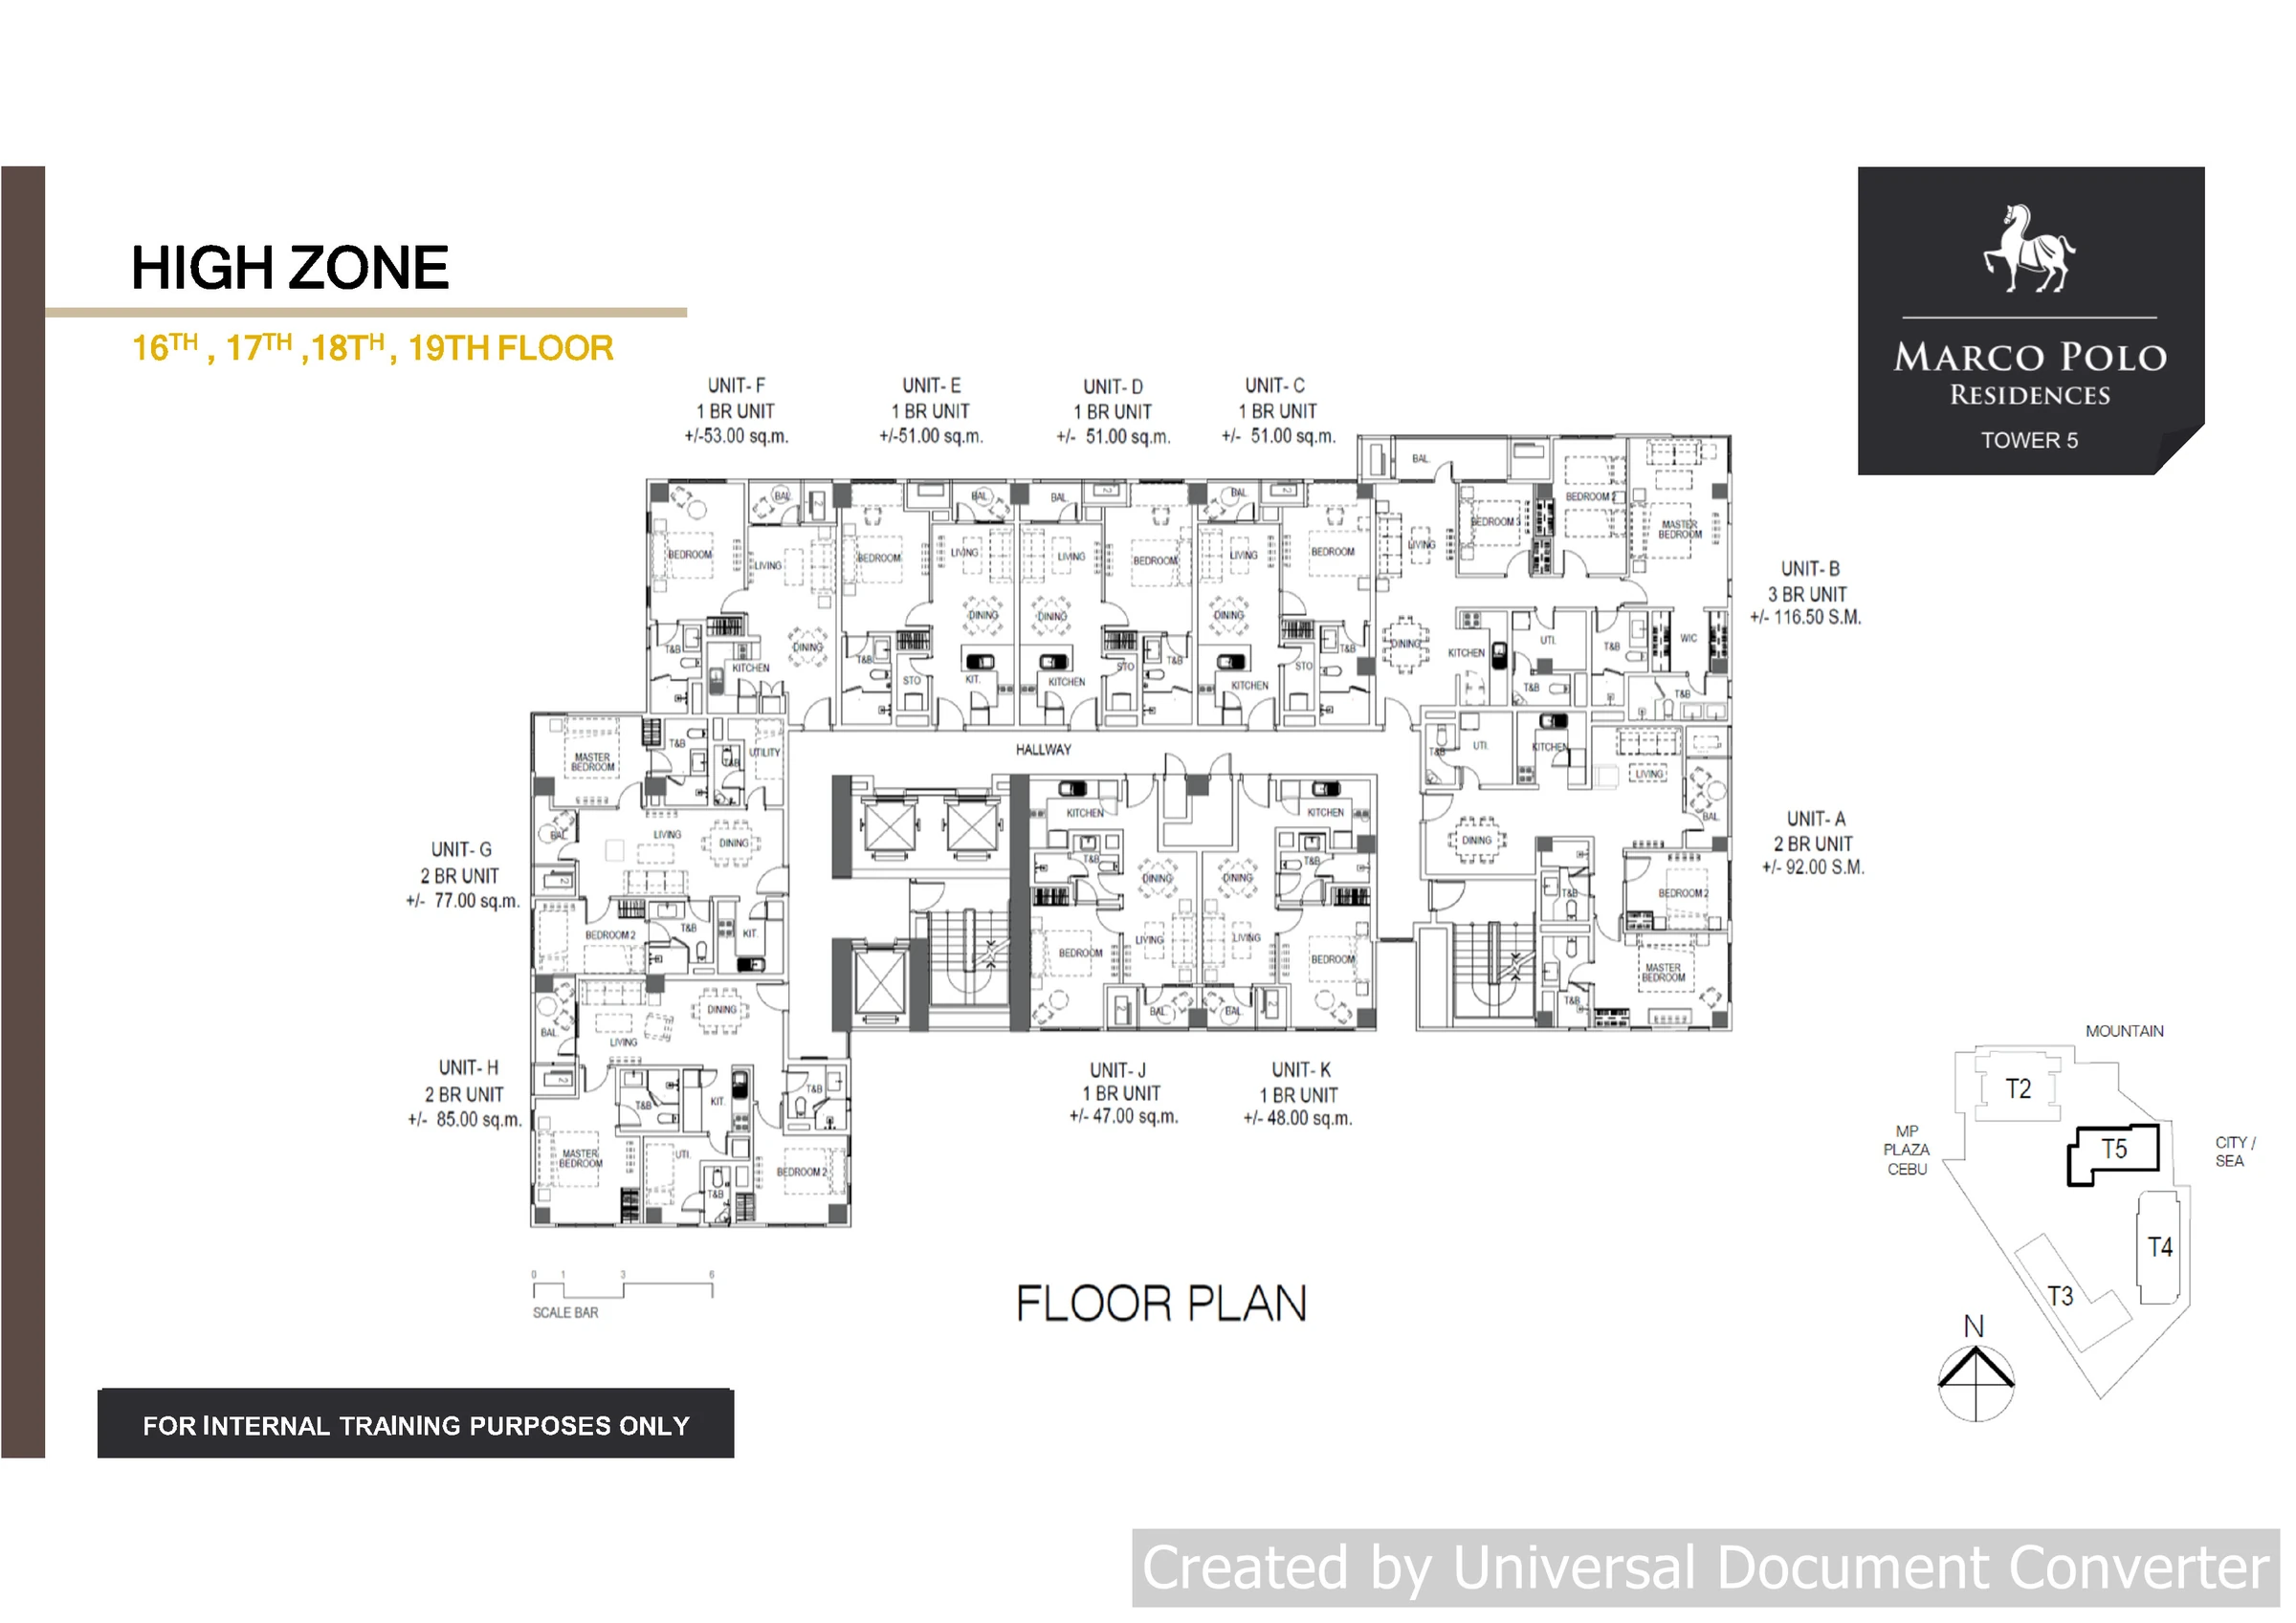
Marco Polo Parkplace is Tower 5, the final premiere tower of Marco Polo Residences by Federal Land on Veterans Drive, Nivel Hills, Lahug, Cebu City. The source documents 1 Bedroom (51 sqm), 2 Bedroom (77 sqm) and 3 Bedroom (116.50 sqm) layouts with Low, Mid and High Zone plans, and Duo Suite and Villas plan sheets that carry no price. The sample computations are undated and net of stated discounts. The license to sell is DHSUD LS No. 0002142. Request current availability and an official computation before deciding.

Location
Veterans Drive, Nivel Hills, Lahug, Cebu City
Developer
Federal Land
Pricing
Ask for the latest options
EXPLORE THE RESIDENCES05 LAYOUTS
TOWER 5 PLANS

1 Bedroom, 2 Bedroom, 3 Bedroom, Duo Suite and Villas.

The Tower 5 unit plans from the source, each with the zone or floor it shows.

Marco Polo Parkplace Tower 5 1 Bedroom plan, Low Zone Unit D, 51 sqm View image ↗ Tower 5 1 Bedroom plan, Low Zone Unit D (developer)
LAYOUT 01

1 Bedroom · Low Zone Unit D

51 sqm

Sample total investment ₱12,876,336 (undated; net of 14% discount; one parking slot)

What to confirm
Marco Polo Parkplace Tower 5 2 Bedroom plan, Low Zone Unit H, 77 sqm View image ↗ Tower 5 2 Bedroom plan, Low Zone Unit H (developer)
LAYOUT 02

2 Bedroom · Low Zone Unit H

77 sqm

Sample total investment ₱19,988,680 (undated; net of 8% discount; parking slot)

What to confirm
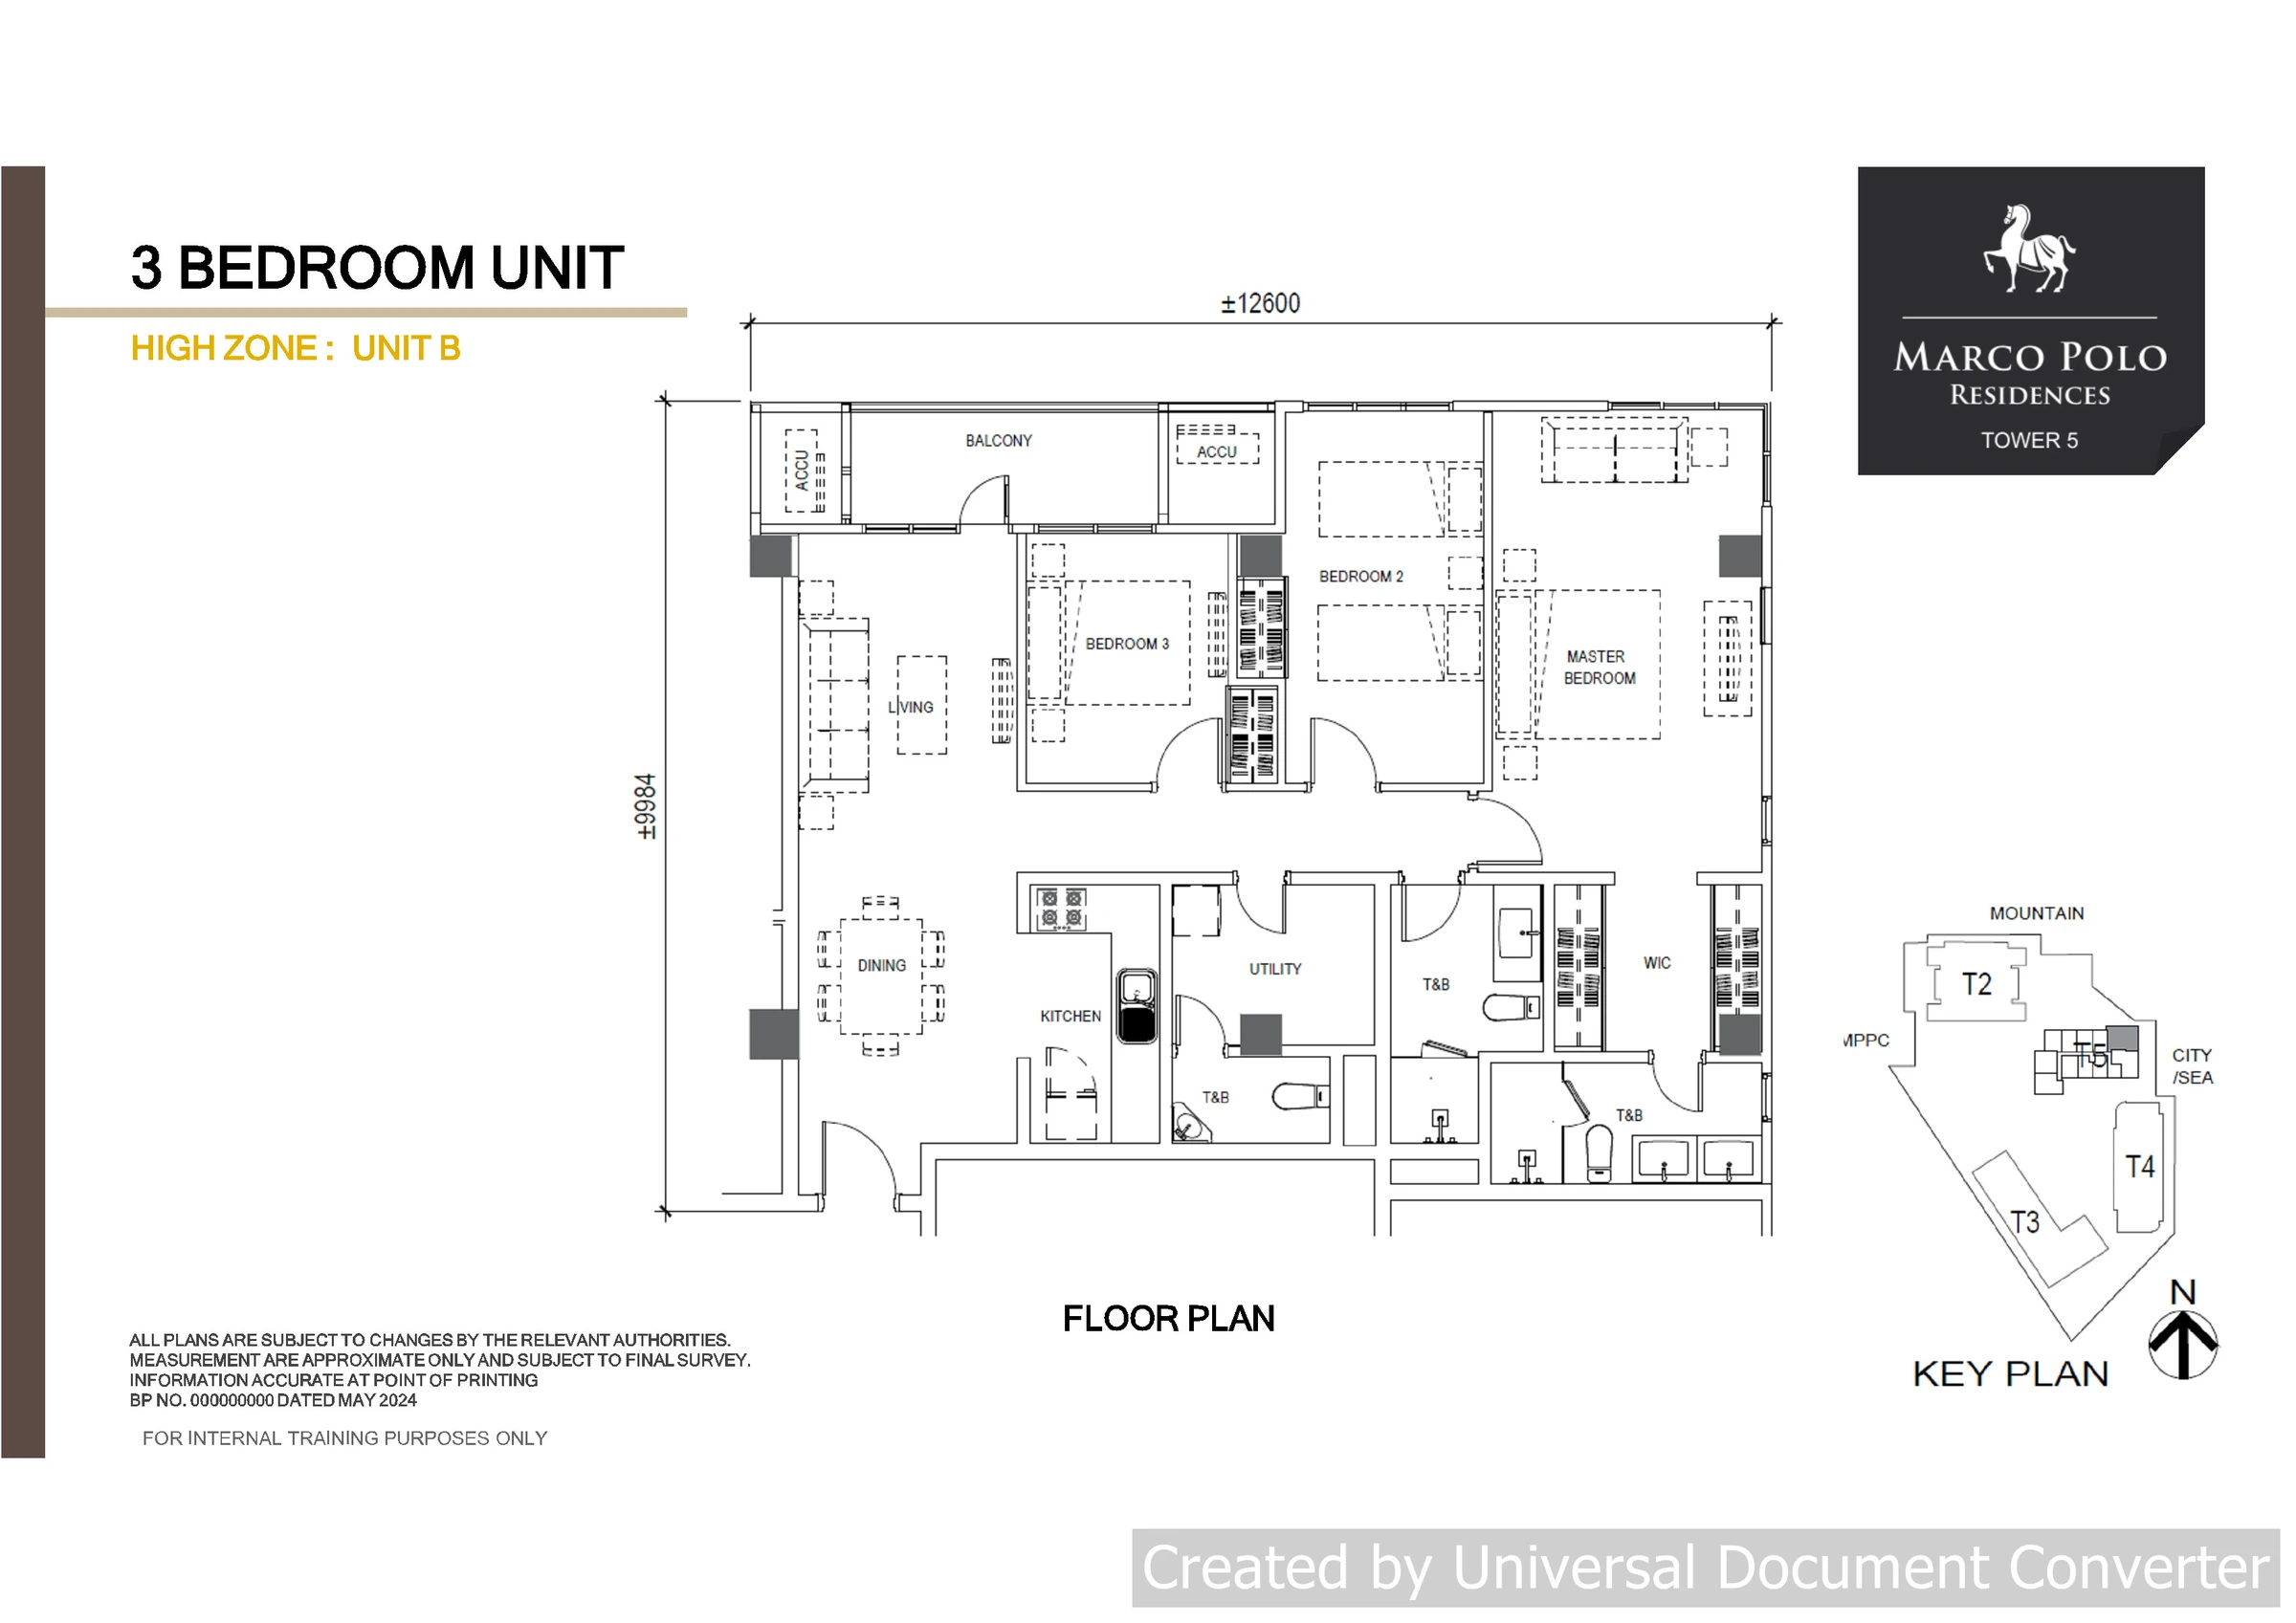
Marco Polo Parkplace Tower 5 3 Bedroom plan, High Zone Unit B, 116.50 sqm View image ↗ Tower 5 3 Bedroom plan, High Zone Unit B (developer)
LAYOUT 03

3 Bedroom · High Zone Unit B

116.50 sqm

Sample total investment ₱32,843,566.80 (undated; net of 10% discount; parking slot)

What to confirm
Marco Polo Parkplace Tower 5 Duo Suite plan, Mid Zone Unit A View image ↗ Tower 5 Duo Suite plan, Mid Zone Unit A (developer)
LAYOUT 04

Duo Suite · Mid Zone Unit A

Plan sheet only; no price or availability in source

What to confirm
Marco Polo Parkplace Tower 5 Villas lower ground floor plan View image ↗ Tower 5 Villas plan, lower ground floor (developer)
LAYOUT 05

Villas · Lower Ground Floor

Plan sheet only; no price or availability in source

What to confirm
03 / DECISION CHECKLIST

Know what
to ask.

Explore the key details to discuss with our team.

  1. Which units remain available today?
  2. What is the official, current unit-specific price?
  3. Do the latest approved plans match the selected unit?
PROJECT AT A GLANCE

Project details that matter.

Marco Polo Parkplace is Tower 5, the final premiere tower of Marco Polo Residences by Federal Land on Nivel Hills, Lahug. The supplied project page documents 51 sqm 1BR, 77 sqm 2BR and 116.50 sqm 3BR layouts with illustrative payment example, while the latest authorized Tower 5 plan ZIP also provides Low/Mid/High Zone, Duo Suite and Villas sheets; request the latest availability and computation.

Final TowerTower 5
Unit Types1BR - 3BR
Areas51 - 116.50 sqm
View ContextSea & Mountain
License to SellDHSUD LS No. 0002142
PRICES & PAYMENT OPTIONS

Explore price guides.

Price examples are from the dates shown. Ask us for today's availability and a personalized quotation.

Unit / CollectionPrice referencePrice list date
1 Bedroom · 51 sqm · Low Zone Unit DSupplied sample total investment��12,876,336Undated (supplied sample computation)Net of a 14% discount and inclusive of one parking slot; reservation fee ₱50,000. Source gives no computation date.
2 Bedroom · 77 sqm · Low Zone Unit HSupplied sample total investment��19,988,680Undated (supplied sample computation)Net of an 8% discount and inclusive of a parking slot; reservation fee ₱50,000. Source gives no computation date.
3 Bedroom · 116.50 sqm · High Zone Unit BSupplied sample total investment��32,843,566.80Undated (supplied sample computation)Net of a 10% discount and inclusive of a parking slot; reservation fee ₱50,000. Source gives no computation date.
Request latest price list & computation →
RESIDENCES & FLOOR PLANS

Find your unit type.

Explore the residence styles and floor plans that suit your needs.

Residence reference

1 Bedroom

51.00 sqm layout area

Plan context
Low Zone · Unit D
Supplied sample computation
Total InvestmentPhp 12,876,336.00
Reservation FeePhp 50,000.00
10% Spot Initial InvestmentPhp 1,237,633.60
10% over 53 monthsPhp 24,294.87 / mo
80% Balance - Cash or Bank FinancingPhp 10,301,068.80
Estimated monthly investment @ 8% p.a., 15 yearsPhp 98,442.38
Advance Registration ChargesPhp 689,803.71

Total Investment is net of a 14% discount and inclusive of 1 parking slot. The supplied source does not state a computation date. Request the latest availability and official computation.

Residence reference

2 Bedroom

77.00 sqm layout area

Plan context
Low Zone · Unit H
Supplied sample computation
Total InvestmentPhp 19,988,680.00
Reservation FeePhp 50,000.00
20% EquityPhp 3,947,735.88
Payable over 54 monthsPhp 73,106.22 / mo
80% Balance - Cash or Bank FinancingPhp 15,990,944.00
Estimated monthly investment @ 8% p.a., 15 yearsPhp 152,817.79
Advance Registration ChargesPhp 1,070,822.14

Total Investment is net of an 8% discount and inclusive of a parking slot. The supplied source does not state a computation date. Request the latest availability and official computation.

Residence reference

3 Bedroom

116.50 sqm layout area

Plan context
High Zone · Unit B
Supplied sample computation
Total InvestmentPhp 32,843,566.80
Reservation FeePhp 50,000.00
10% Spot EquityPhp 3,234,356.68
10% over 53 monthsPhp 61,968.99 / mo
80% Balance - Cash or Bank FinancingPhp 26,274,853.44
Estimated monthly investment @ 8% p.a., 15 yearsPhp 251,096.18
Advance Registration ChargesPhp 1,759,476.79

Total Investment is net of a 10% discount and inclusive of a parking slot. The supplied source does not state a computation date. Request the latest availability and official computation.

Residence reference

Duo Suite Unit

A separate Duo Suite plan sheet was supplied. No dated price or current availability was supplied for this plan.

Plan context
Mid Zone · Unit A
Plan context
Mid Zone · Unit A
Residence reference

Villas

A separate Villas lower-ground-floor plan sheet was supplied. No dated price or current availability was supplied for this plan.

Plan context
Lower Ground Floor
Plan context
Lower Ground Floor
THOUGHTFUL DETAILSPROPERTY HIGHLIGHTS

What to explore

01

Final premiere tower · 51 to 116.50 sqm

02

Low, Mid and High Zone plans

03

illustrative payment example · DHSUD LS No. 0002142

NEXT STEPS

Ready for
current details?

Tell us which residence or unit interests you. We'll help you explore current pricing, available options, payment plans and viewing arrangements.

Request pricing for Marco Polo Parkplace ↗Arrange a viewing