Mactan Township Condominium / Basak, Lapu-Lapu City, Mactan

Valencia

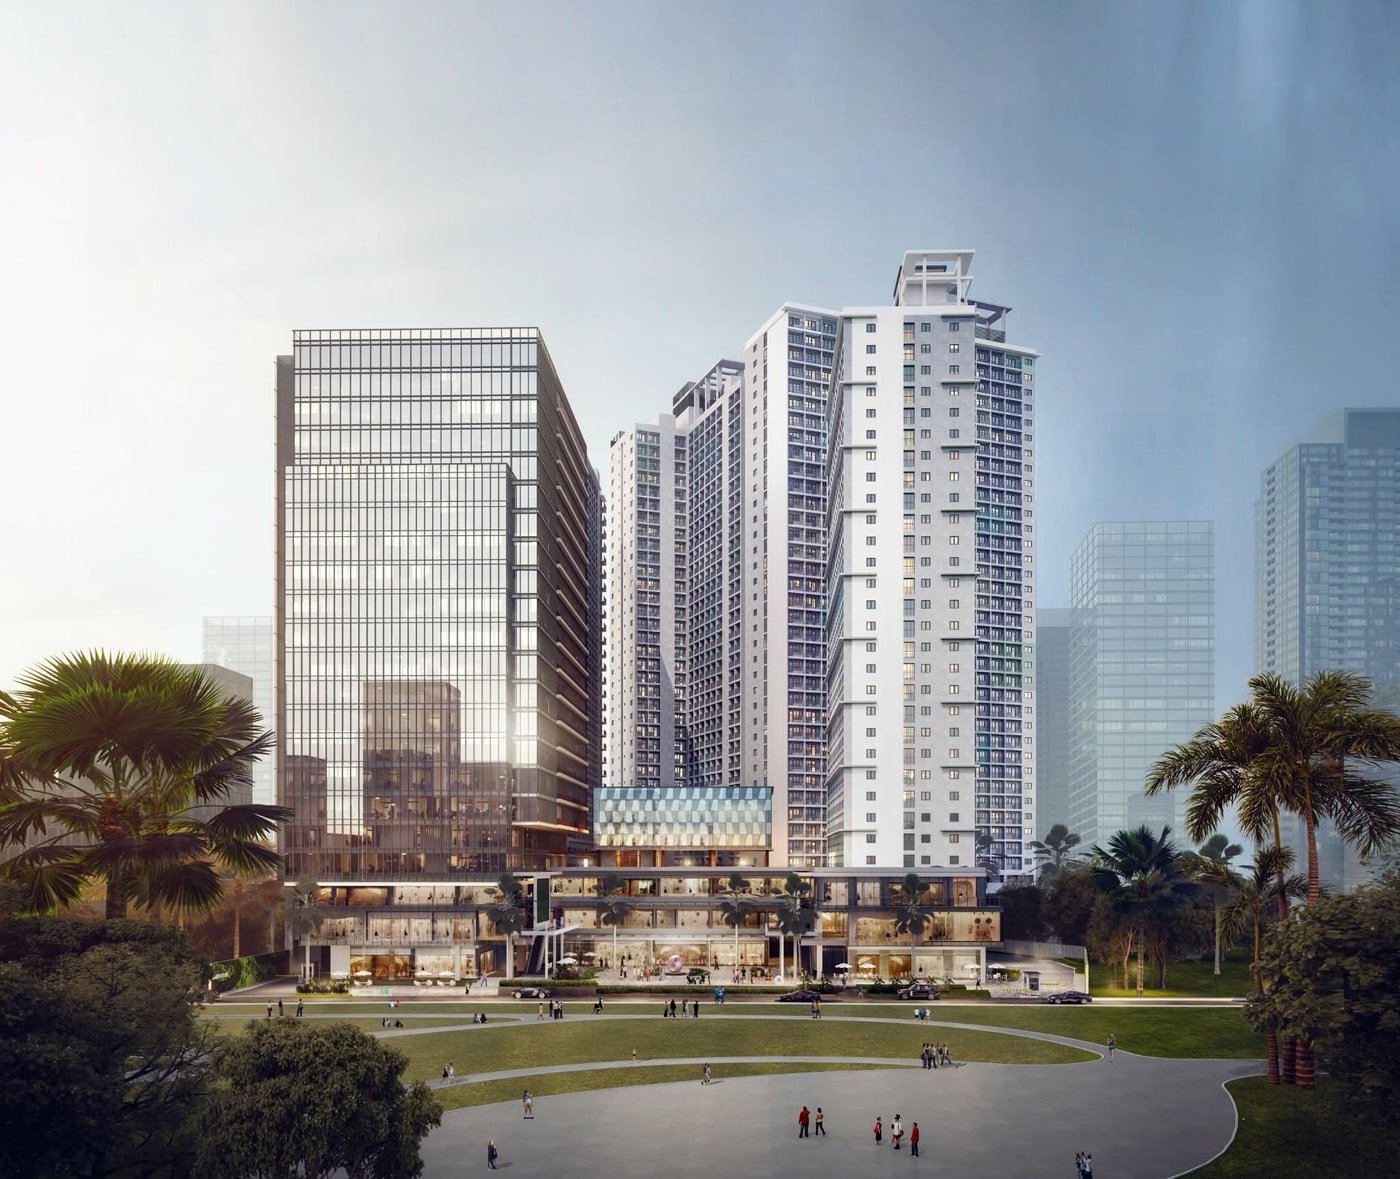
Vista Land's first township development on Mactan Island.

Valencia by Vista Land aerial view, Mactan Island

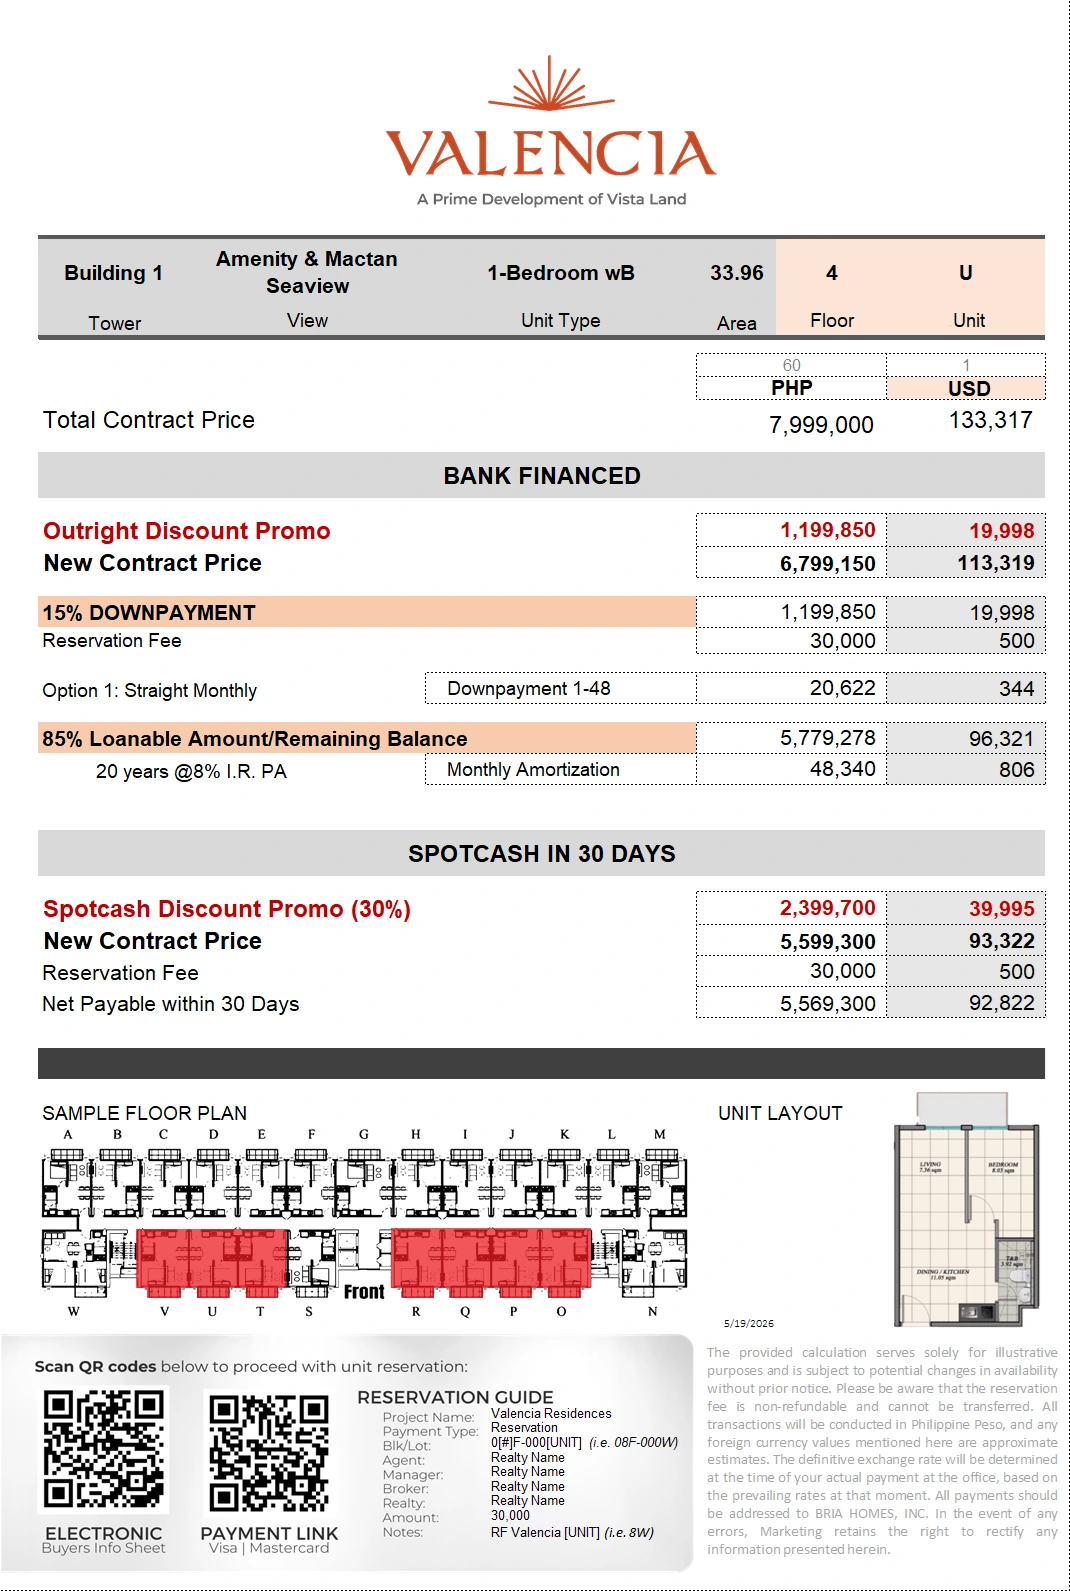
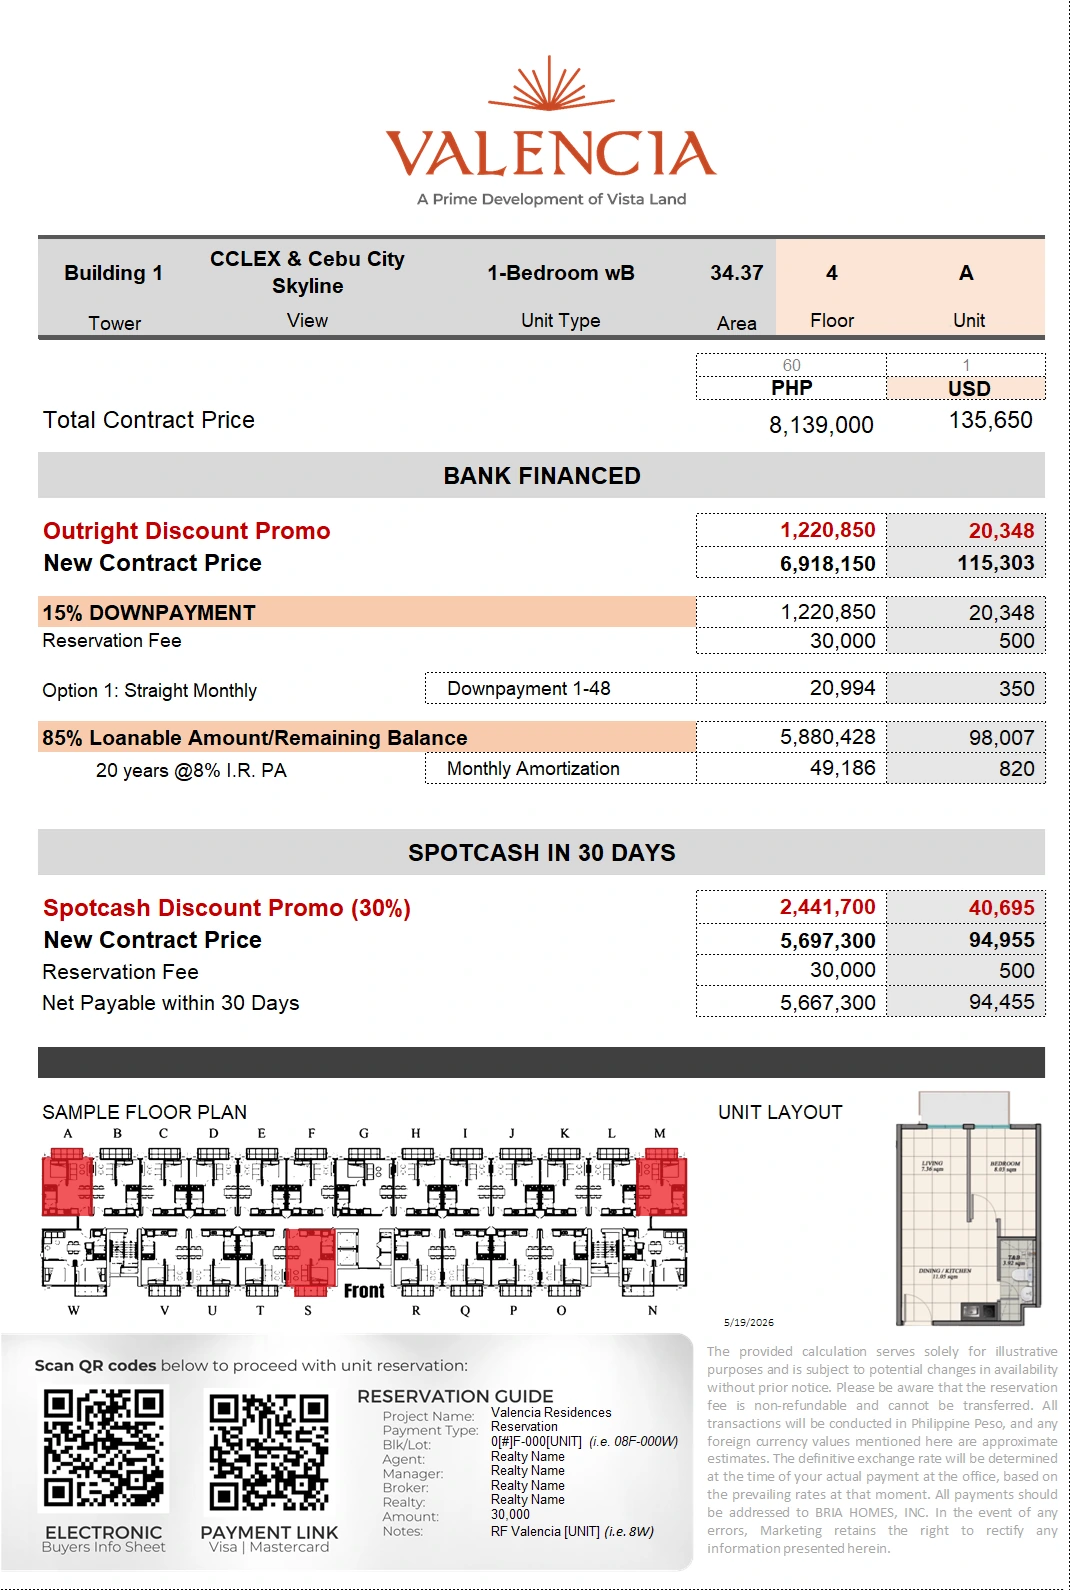
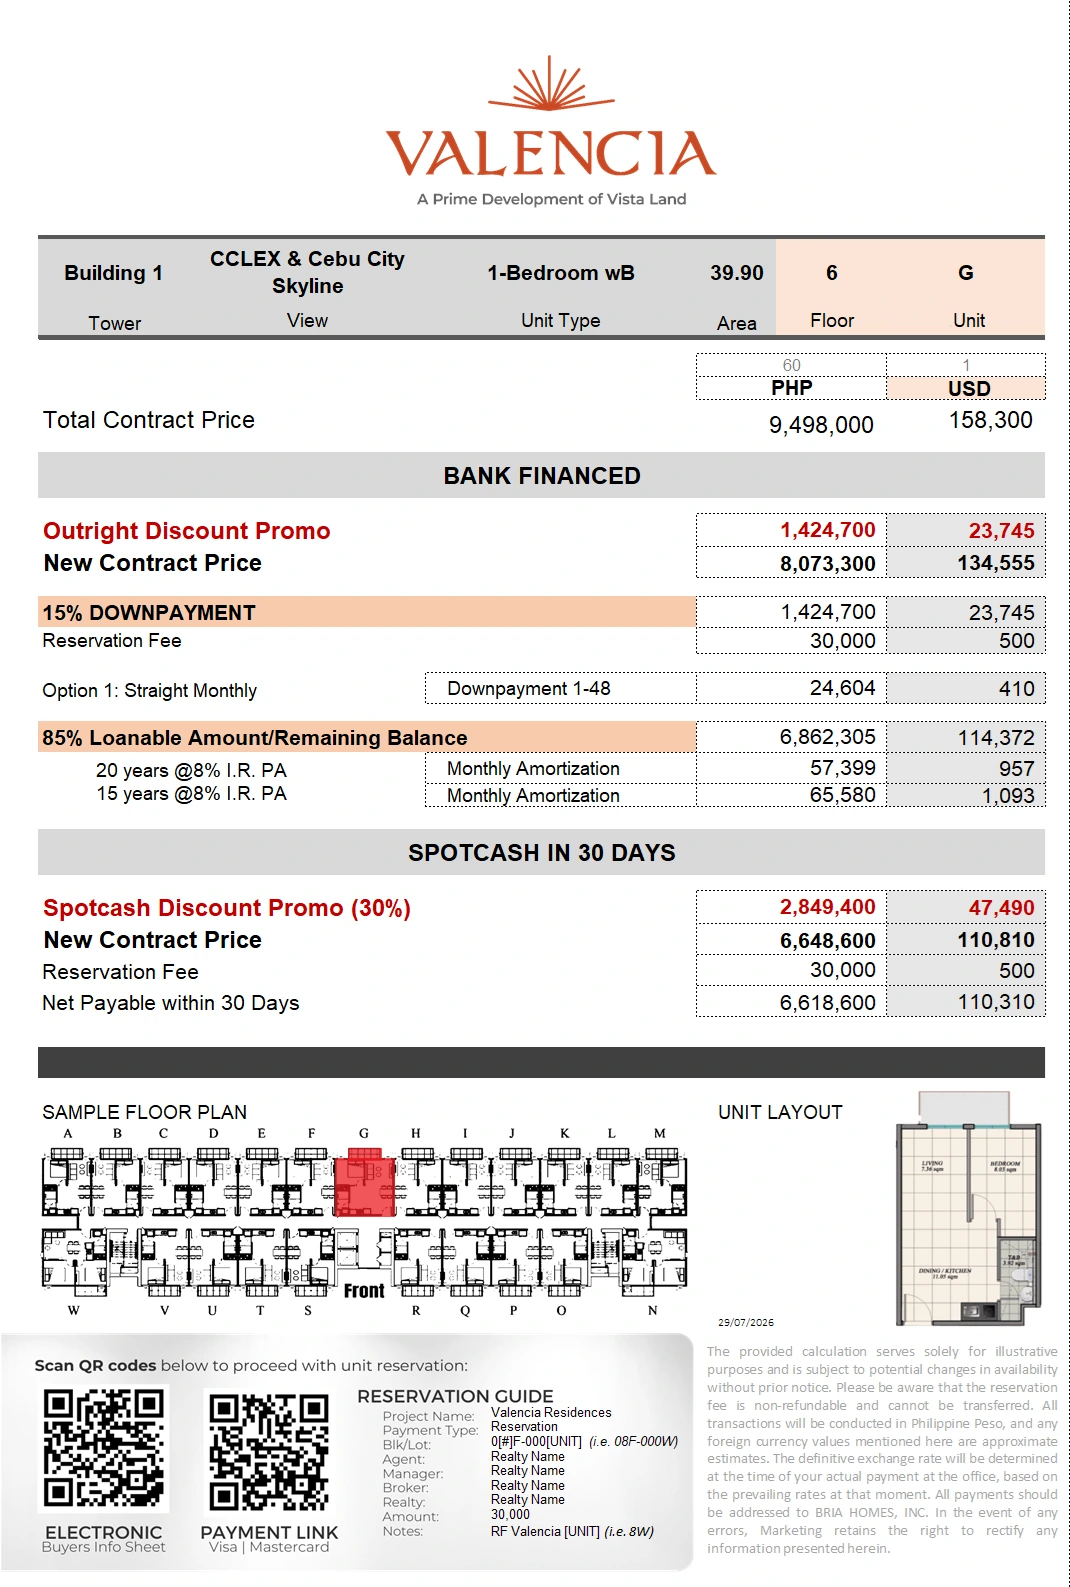
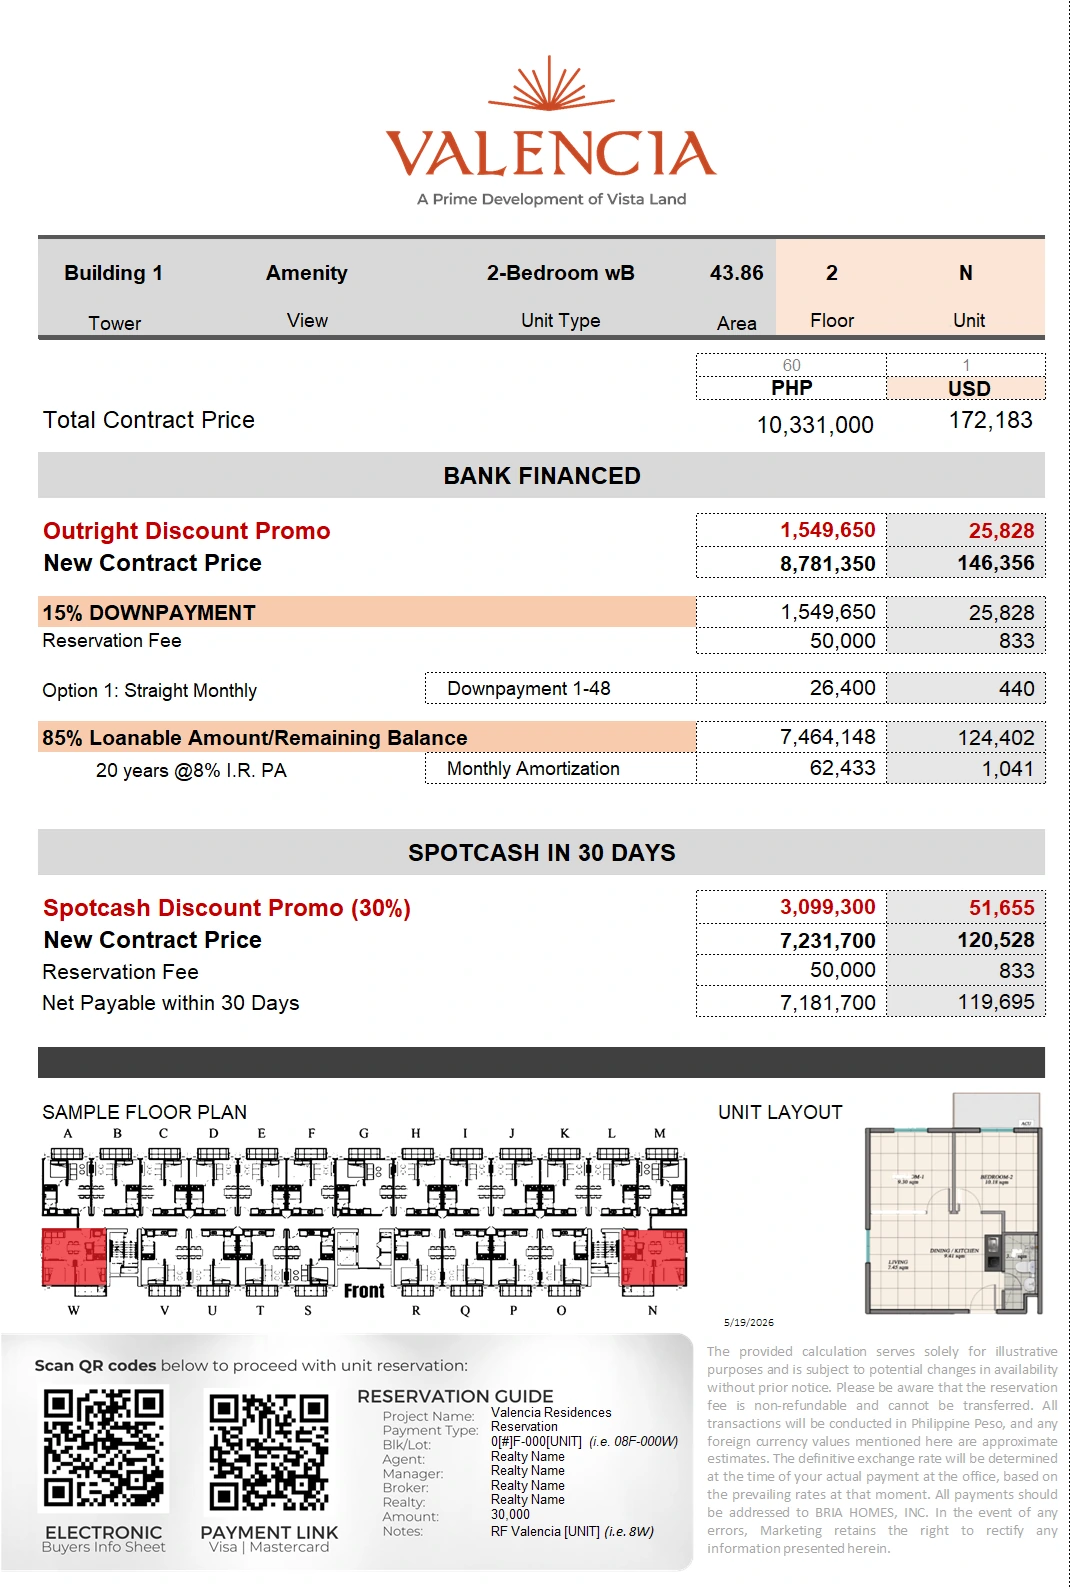
Project image · Dated sample computation sheets

A CLOSER LOOK

Spaces with
a point of view.

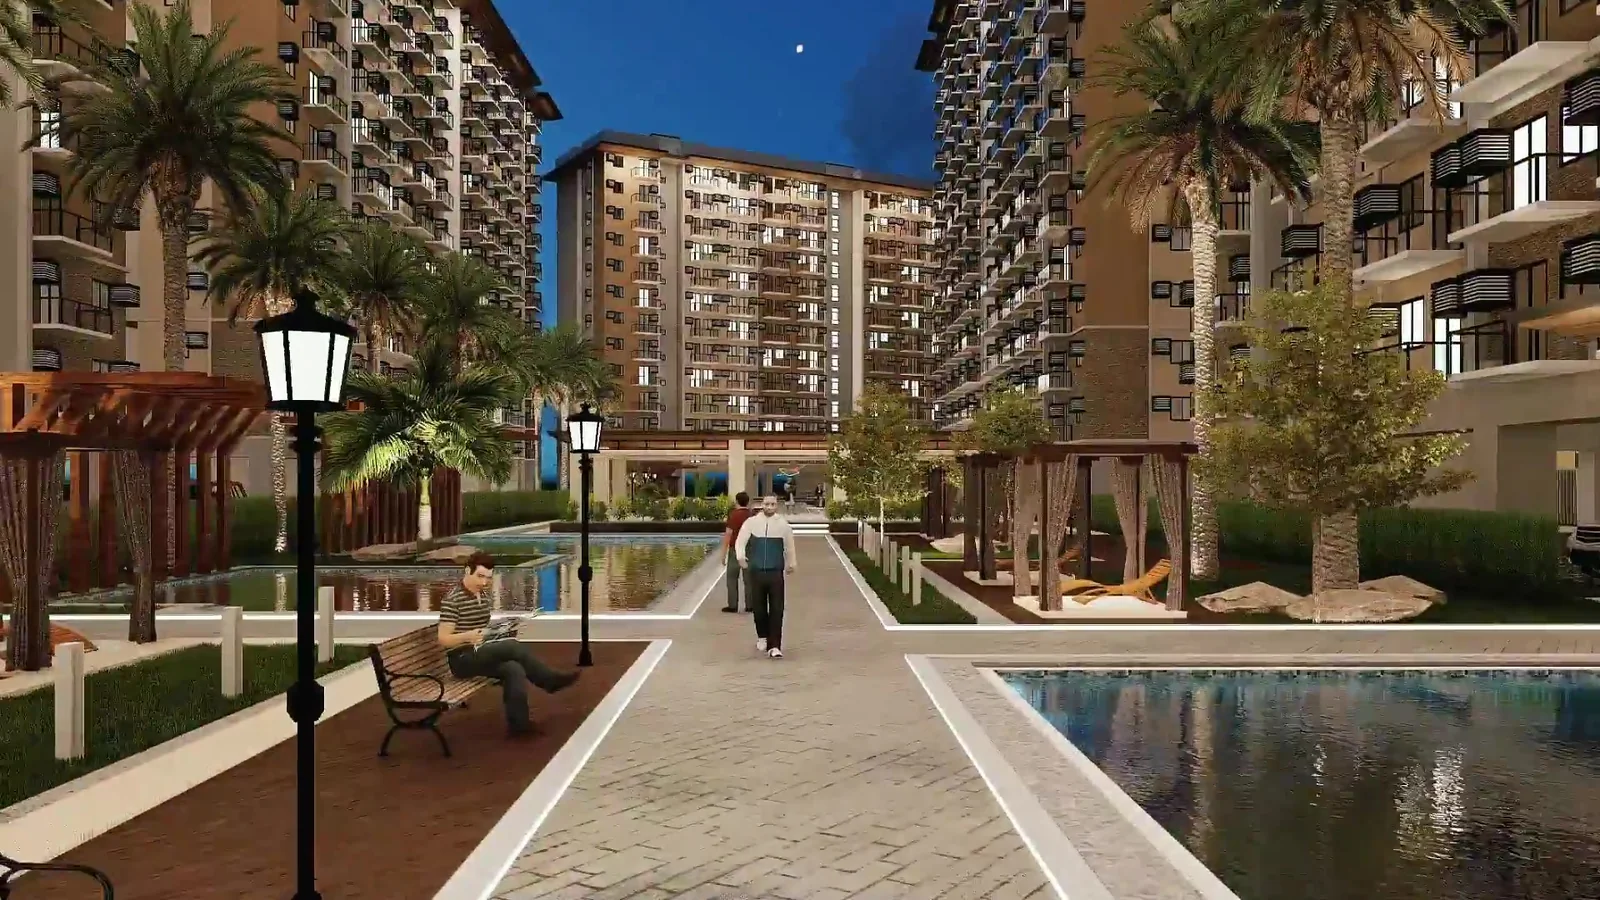
Valencia is Vista Land's first township development on Mactan Island, in Basak / Sudtunggan, Lapu-Lapu City. The supplied materials describe a five-hectare community with seven smart residential towers and a lifestyle mall, with Building 1 containing 253 units across 12 floors. The documented layouts are 1 Bedroom with Balcony (33.96 sqm), 1 Bedroom Corner with Balcony (34.37 sqm), 1 Bedroom Deluxe with Balcony (39.90 sqm) and 2 Bedroom with Balcony (43.86 sqm). The sample computation sheets are dated May and July 2026. Corner unit stacks and availability must be confirmed. The source does not state a license to sell.

Location
Basak / Sudtunggan, Lapu-Lapu City, Mactan Island, Cebu
Developer
Vista Land
Pricing
Ask for the latest options
EXPLORE THE RESIDENCES03 LAYOUTS
UNIT PLANS

1 Bedroom with Balcony, 1 Bedroom Deluxe and 2 Bedroom.

The documented unit plans, with the areas printed in the source.

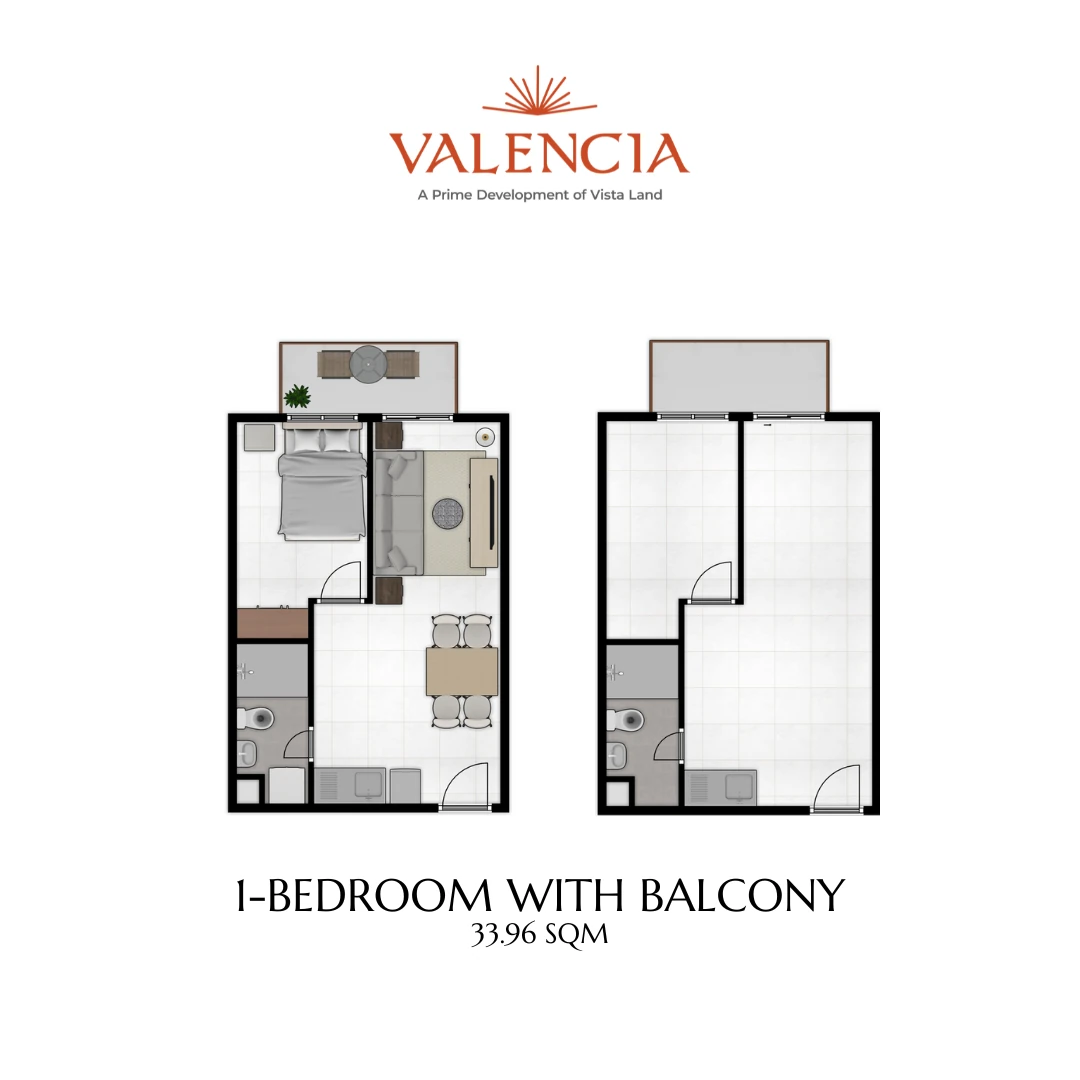
Valencia 1 Bedroom with Balcony floor plan, 33.96 sqm View image ↗ 1 Bedroom with Balcony floor plan, 33.96 sqm (developer)
LAYOUT 01

1 Bedroom with Balcony

33.96 sqm

Area schedule: bedroom 8.03 sqm · living 7.36 sqm · dining 11.05 sqm · toilet and bath 3.92 sqm · balcony 3.60 sqm

What to confirm
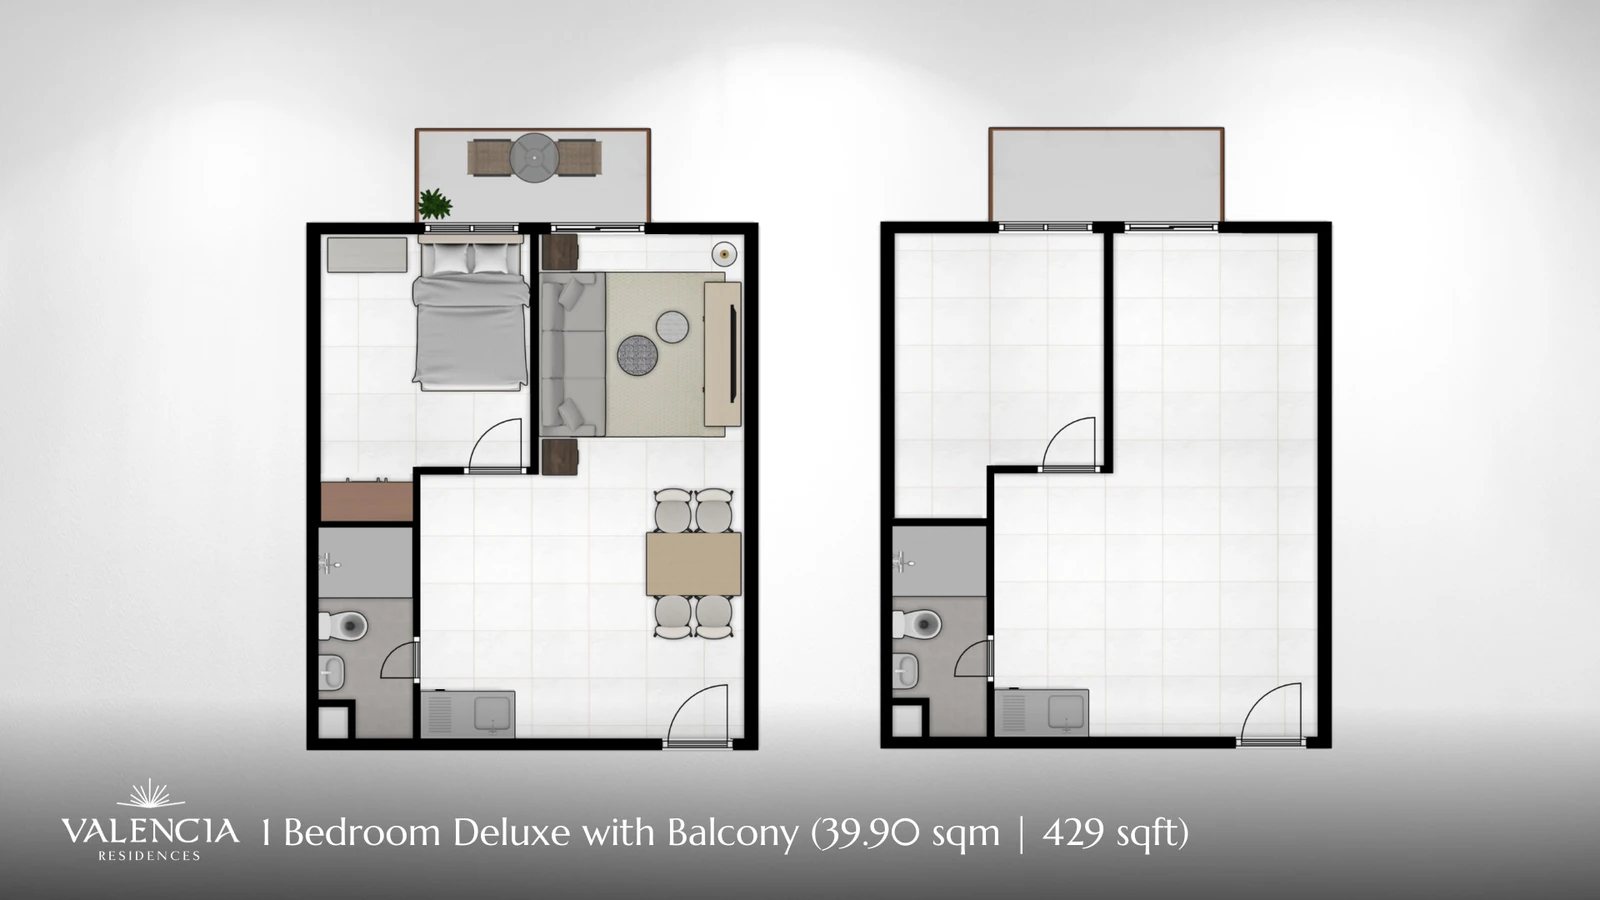
Valencia 1 Bedroom Deluxe with Balcony floor plan, 39.90 sqm View image ↗ 1 Bedroom Deluxe with Balcony floor plan, 39.90 sqm (developer)
LAYOUT 02

1 Bedroom Deluxe with Balcony

39.90 sqm

Unit layout material in source identifies this 39.90 sqm Deluxe layout

What to confirm
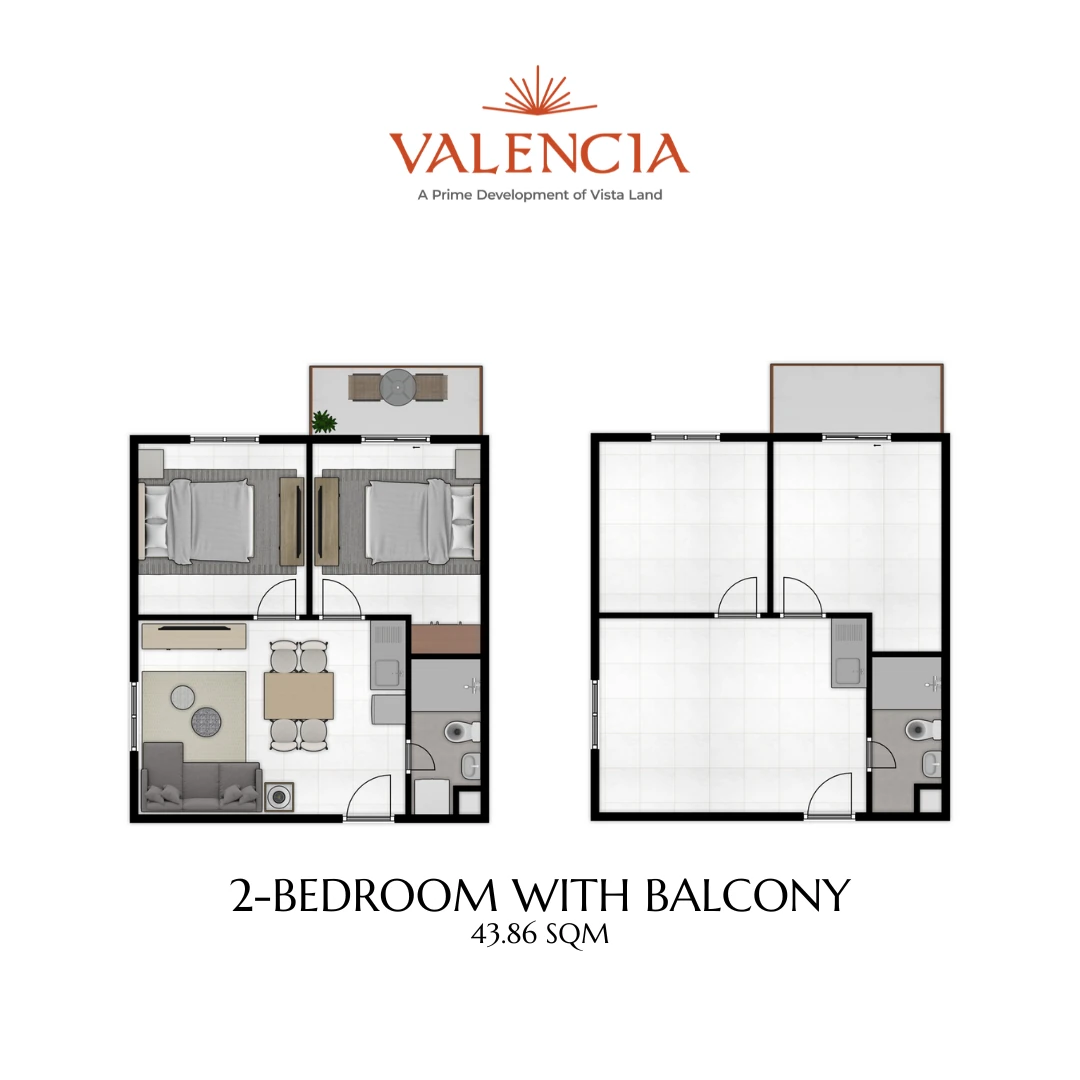
Valencia 2 Bedroom with Balcony floor plan, 43.86 sqm View image ↗ 2 Bedroom with Balcony floor plan, 43.86 sqm (developer)
LAYOUT 03

2 Bedroom with Balcony

43.86 sqm

Area schedule: bedroom 1 10.18 sqm · bedroom 2 9.30 sqm · living 7.45 sqm · dining 9.41 sqm · toilet and bath 3.92 sqm · balcony 3.60 sqm

What to confirm
03 / DECISION CHECKLIST

Know what
to ask.

Explore the key details to discuss with our team.

  1. Which units remain available today?
  2. What is the official, current unit-specific price?
  3. Do the latest approved plans match the selected unit?
PROJECT AT A GLANCE

Project details that matter.

Valencia is Vista Land’s first township development on Mactan Island. The supplied materials describe a five-hectare community with seven smart residential towers, a lifestyle mall and future developments, with Building 1 containing 253 units across 12 floors.

Overall development size5 hectares
Smart residential towers7 towers
Building 112 floors
Building 1253 units
unit areas33.96–43.86 sqm
RESIDENCES & FLOOR PLANS

Find your unit type.

Explore the residence styles and floor plans that suit your needs.

Residence reference

1 Bedroom with Balcony

33.96 sqm layout area

Documented 33.96 sqm layout. Client deck area schedule: bedroom 8.03 sqm, living 7.36 sqm, dining 11.05 sqm, toilet and bath 3.92 sqm, balcony 3.60 sqm.

Residence reference

1 Bedroom Corner with Balcony

34.37 sqm layout area

Residence reference

1 Bedroom Deluxe with Balcony

39.90 sqm layout area

The supplied unit-layout material identifies a 39.90 sqm 1BR Deluxe with Balcony.

Residence reference

2 Bedroom with Balcony

43.86 sqm layout area

Client deck area schedule: Bedroom 1 10.18 sqm, Bedroom 2 9.30 sqm, living 7.45 sqm, dining 9.41 sqm, toilet and bath 3.92 sqm, balcony 3.60 sqm.

THOUGHTFUL DETAILSPROPERTY HIGHLIGHTS

What to explore

01

Building 1: 253 units · 12 floors

02

1 Bedroom 33.96 sqm to 2 Bedroom 43.86 sqm

03

Dated computation sheets · May and July 2026

NEXT STEPS

Ready for
current details?

Tell us which residence or unit interests you. We'll help you explore current pricing, available options, payment plans and viewing arrangements.

Request pricing for Valencia ↗Arrange a viewing