

View image ↗
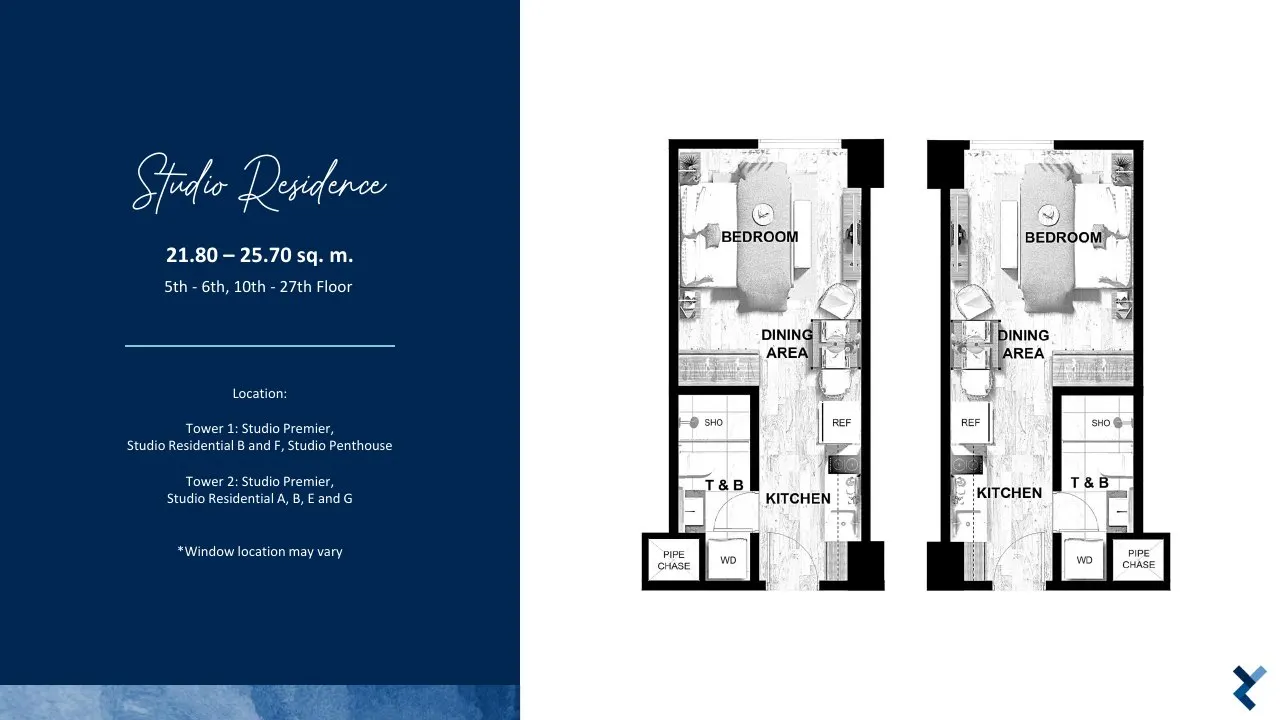
Residential studio plan sheet (developer) Residential Studio
21.80–25.70 sqm (plan sheet)Studio layouts across floors, per sheet
What to confirmStart typing a development, city, developer or property type.
Two-tower residential and SOHO condominium on Mactan’s eastern tip.

Developer perspective · Price rows dated 19 Aug 2026; confirm before reserving
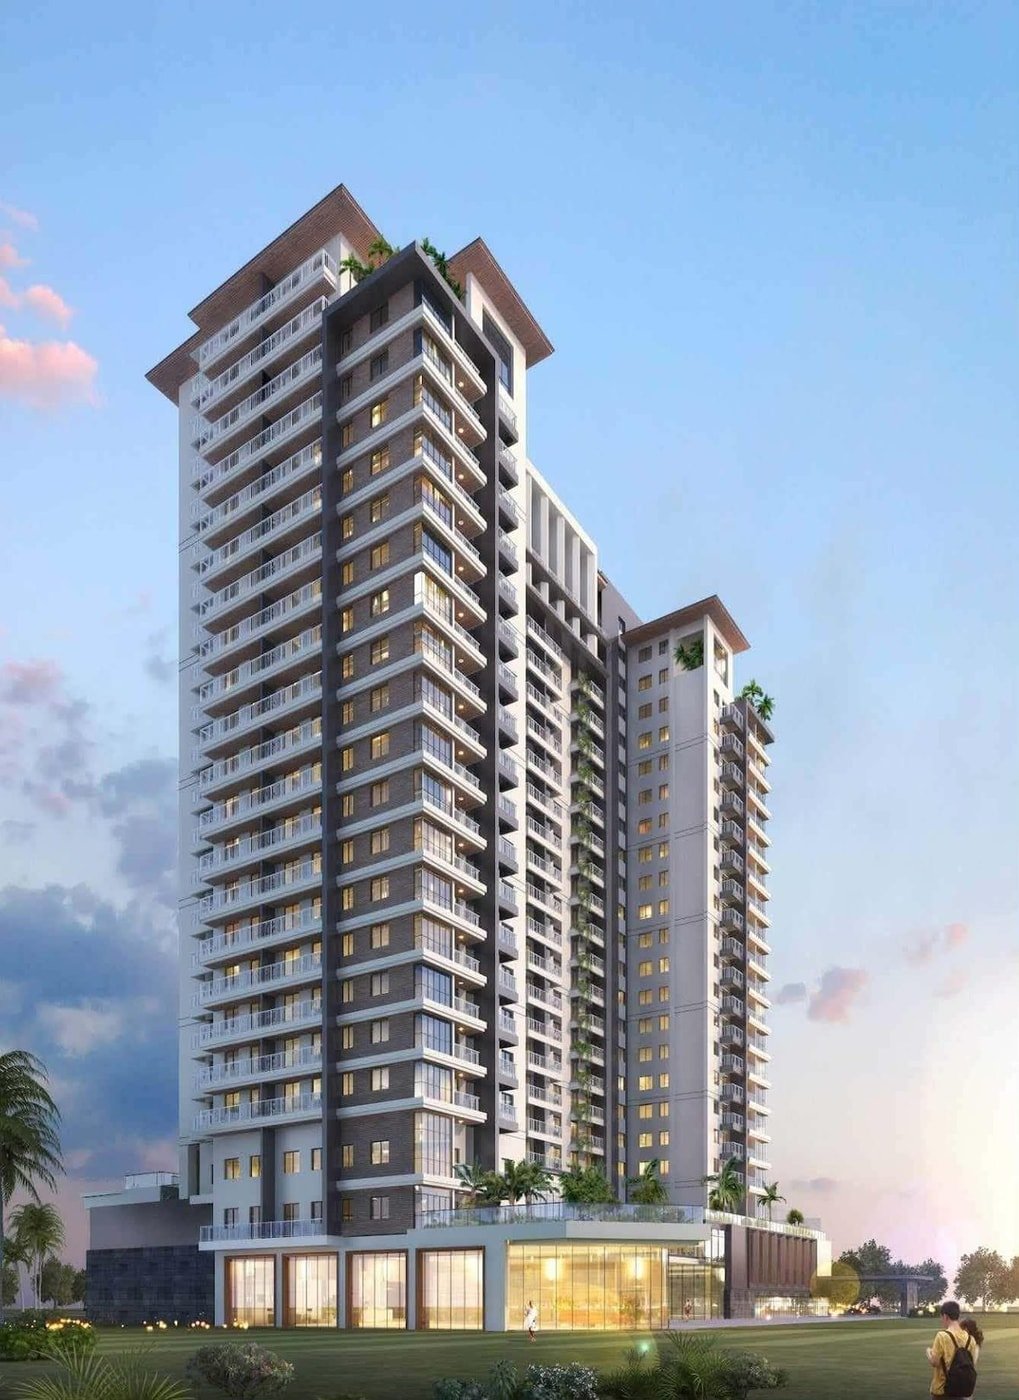
Vertex Coast by Priland Development Corporation is a two-tower residential and SOHO condominium in Punta Engaño, Lapu-Lapu City, on Mactan Island. project information shows 735 units in the brochure, 27 floors per tower and a target turnover of Q4 2028. Plan sheets print the areas for residential studios, one-bedroom, two-bedroom and penthouse units, plus SOHO units. Price rows are dated 19 August 2026 and do not cover SOHO units.
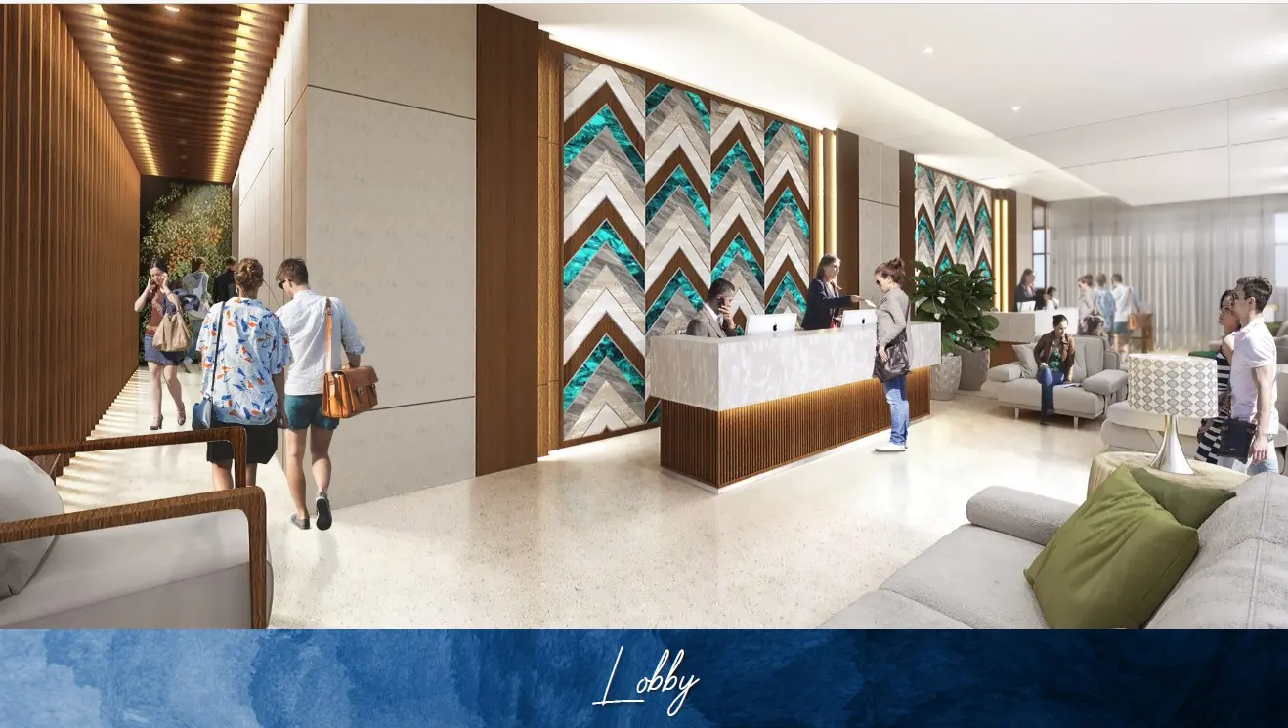
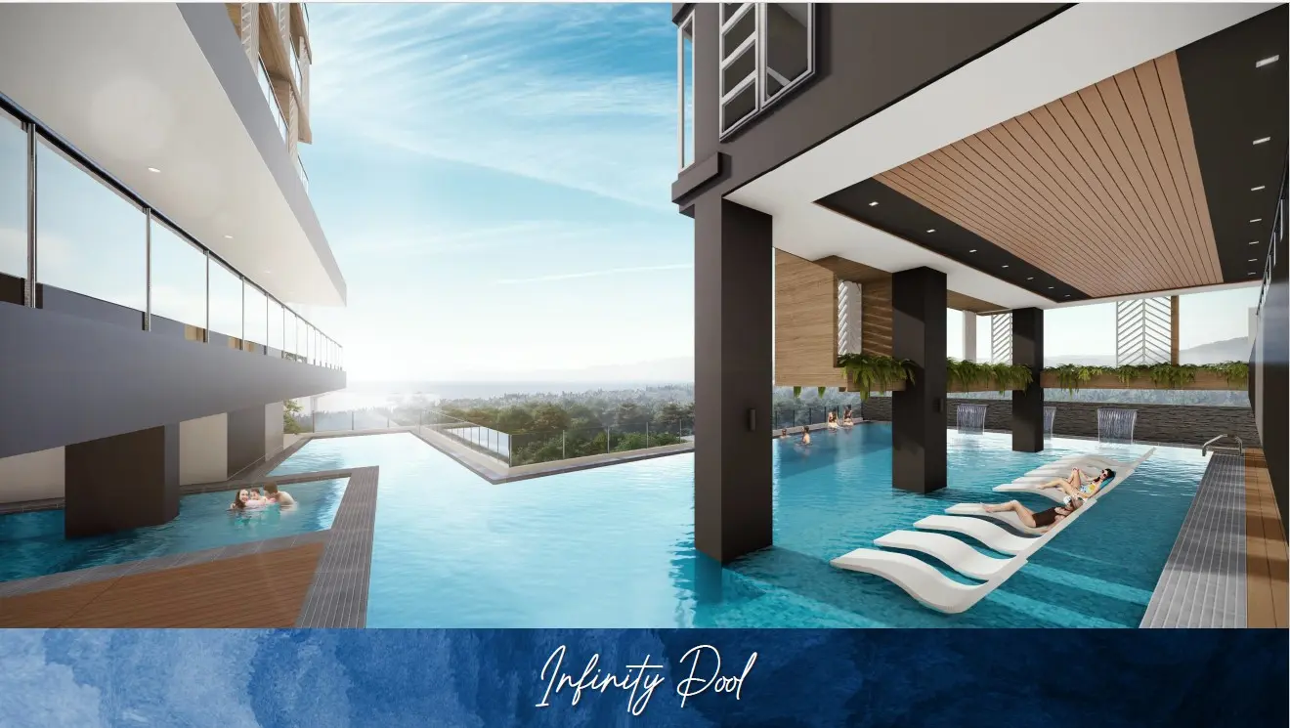
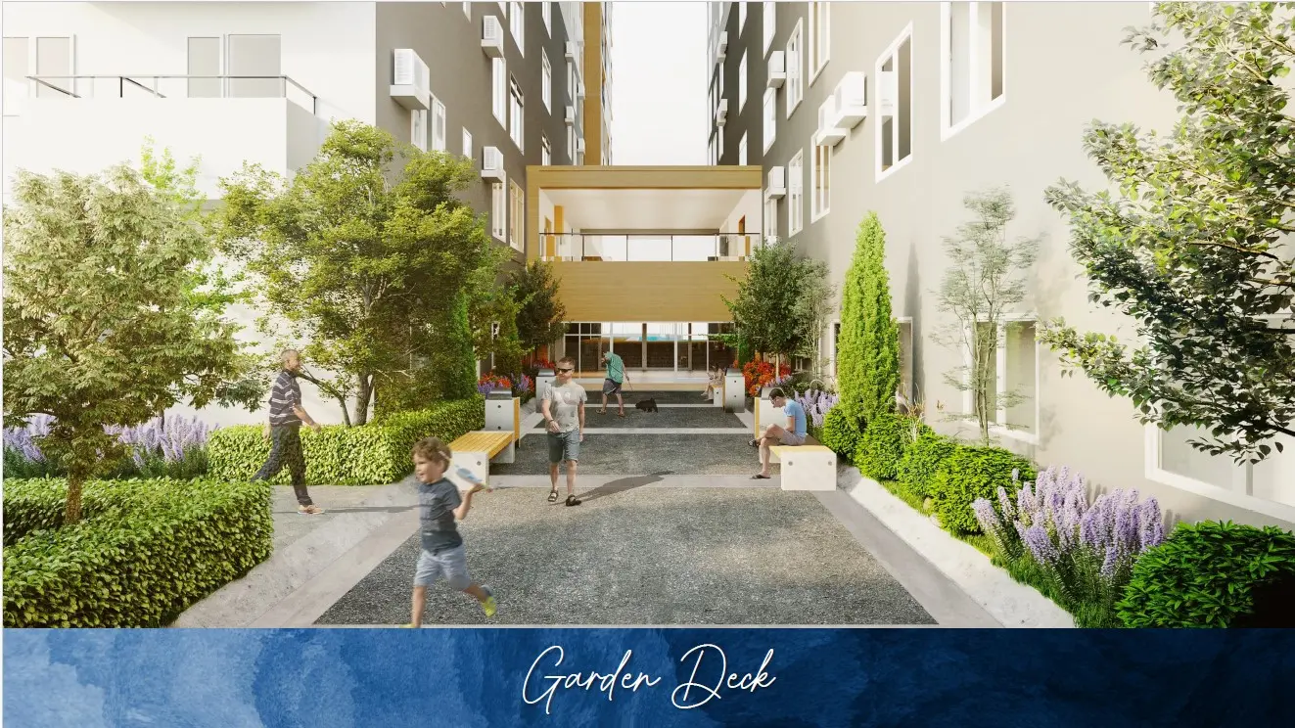
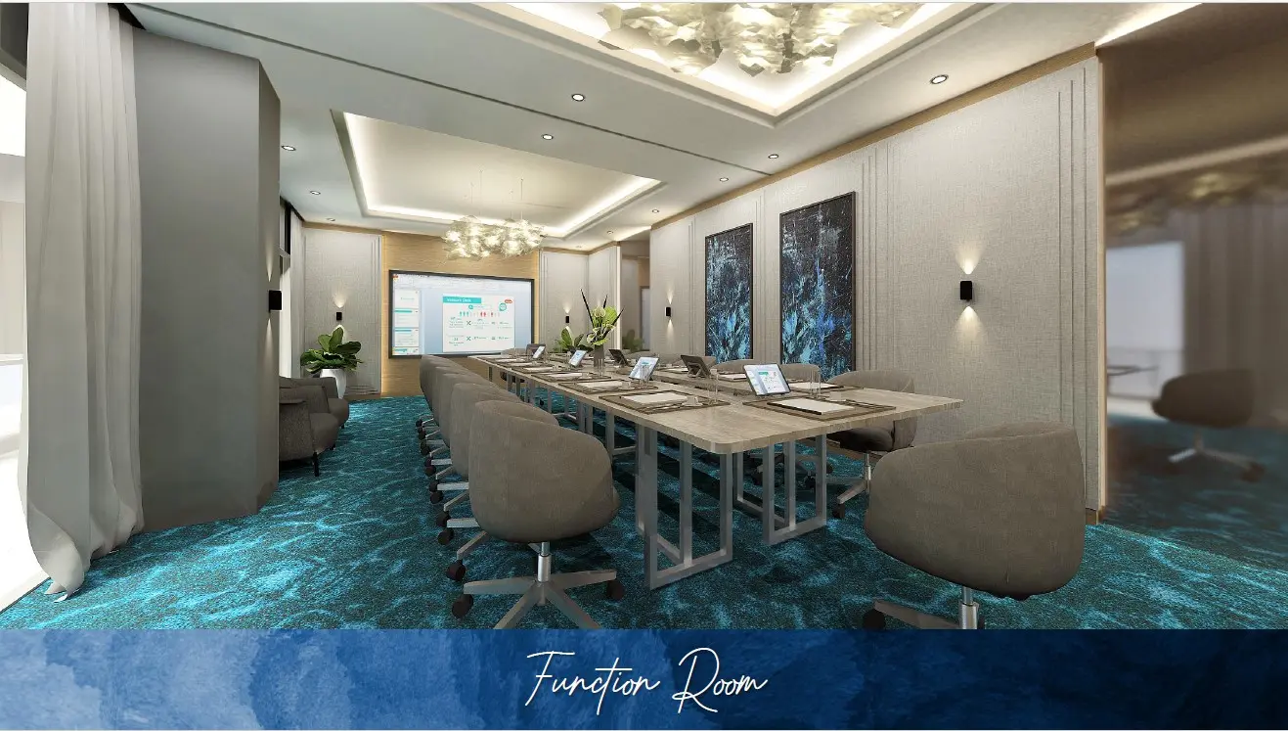
Developer views of the two Vertex Coast towers and amenity floor from project information. Renderings show design intent; confirm delivered amenities and their completion dates.


Developer unit plan sheets for studios, one-bedroom, two-bedroom and penthouse residences, with the area printed on each sheet. SOHO plans are shown separately.
View image ↗
Residential studio plan sheet (developer) Studio layouts across floors, per sheet
What to confirm
View image ↗
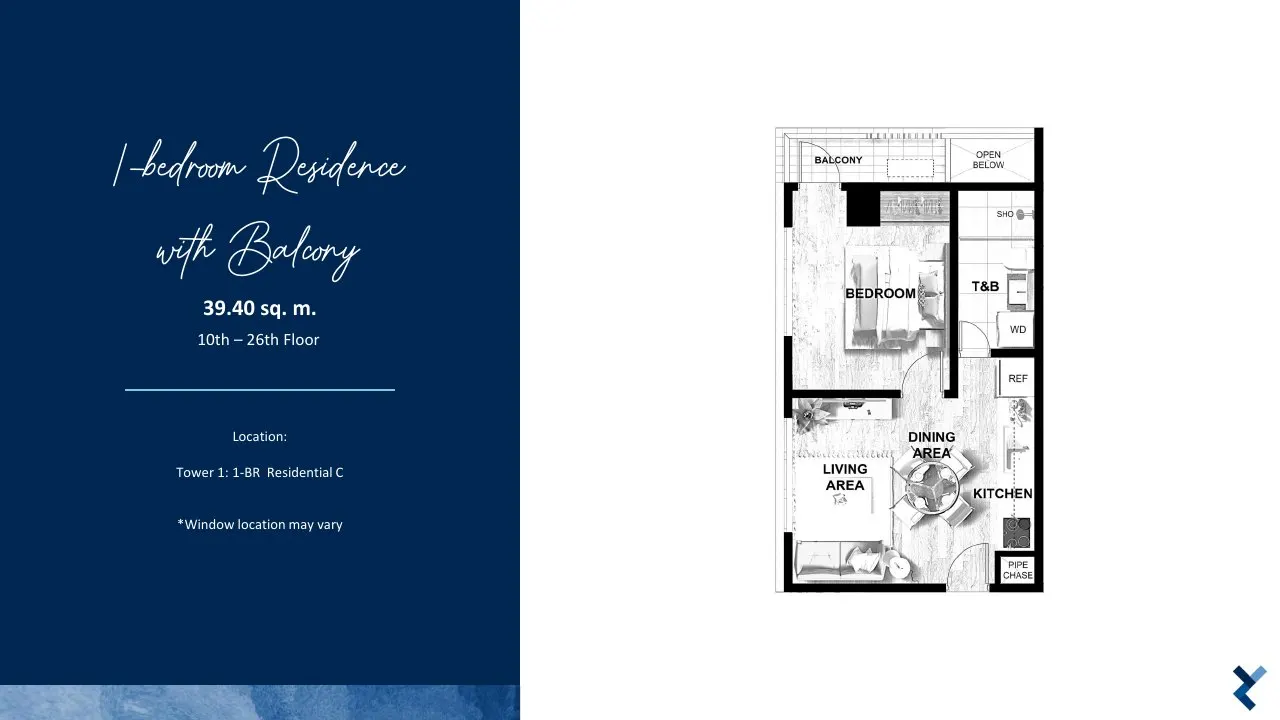
One-bedroom with balcony, Tower 1 (developer)
View image ↗
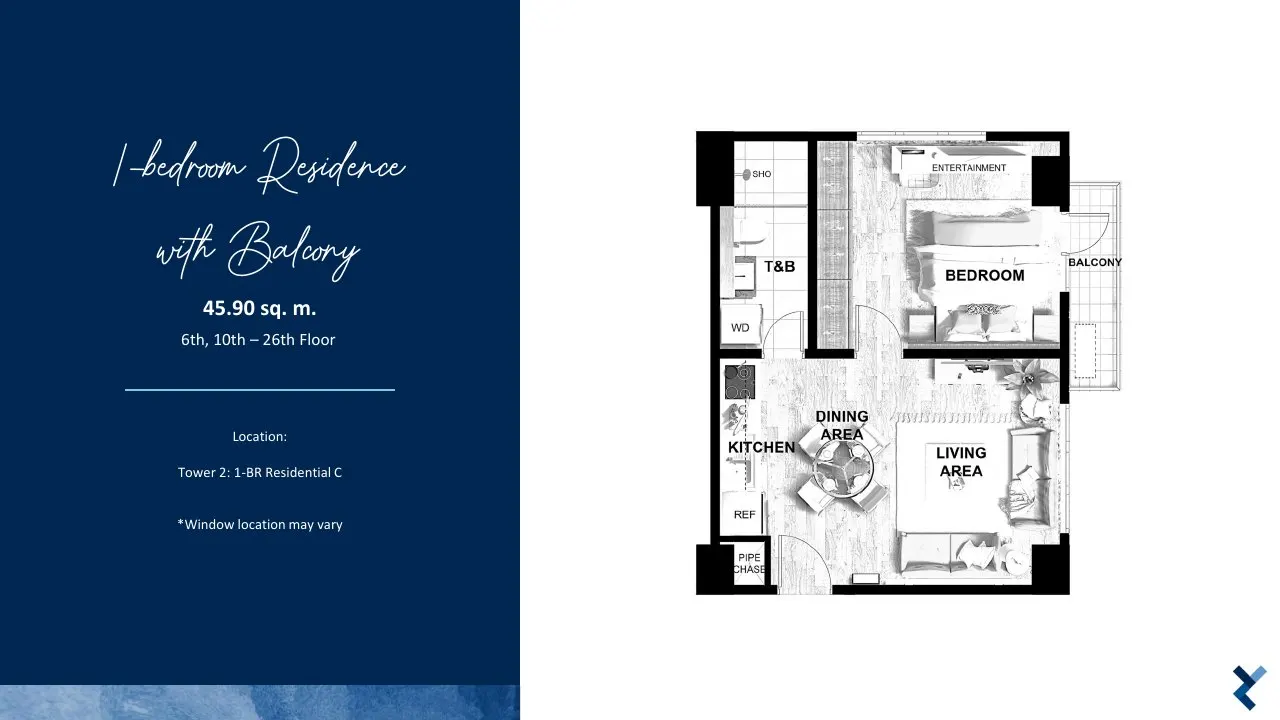
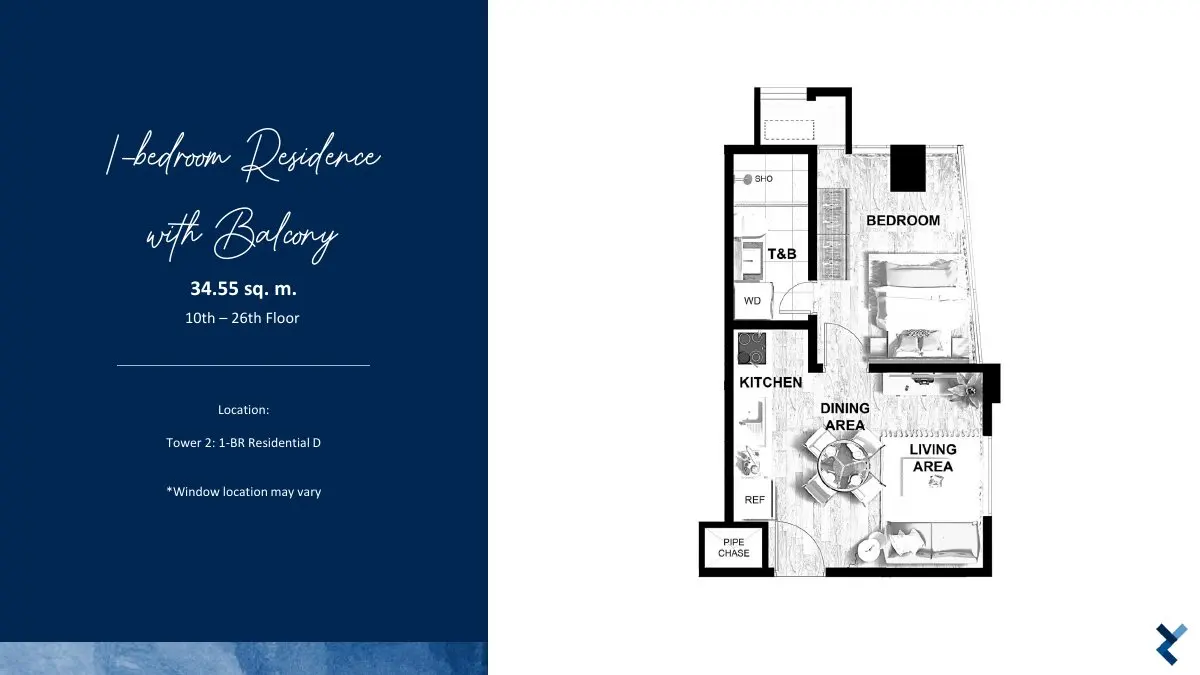
One-bedroom with balcony, Tower 2 (developer)
View image ↗
One-bedroom with balcony, Tower 2 (developer)
View image ↗
Two-bedroom with balcony, Tower 1 (developer)
View image ↗
Two-bedroom with balcony, Tower 2 (developer)
View image ↗
Two-bedroom penthouse plan, Tower 2 (developer)
View image ↗
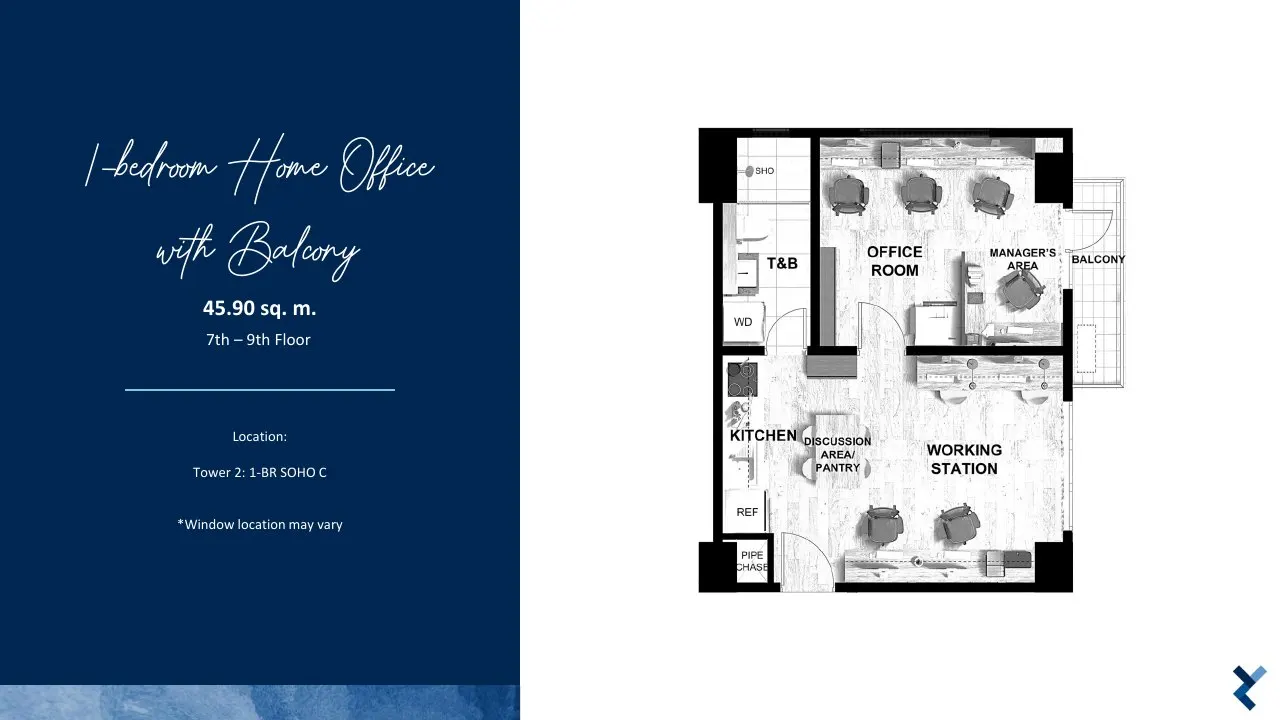
SOHO one-bedroom plan, Tower 2 (developer) Explore the key details to discuss with our team.
Vertex Coast by Priland Development Corporation is a two-tower residential and SOHO condominium in Punta Engaño, Lapu-Lapu City. The supplied Aug. 19, 2026 price lists contain 133 usable residential/SOHO inventory rows and 91 parking rows; listed rows are a dated snapshot, not guaranteed live availability.
Price examples are from the dates shown. Ask us for today's availability and a personalized quotation.
| Unit / Collection | Price reference | Price list date |
|---|---|---|
| Tower 1 · Studio (24.00–24.75 sqm)Listed inventory, Tower 1 pricelist, 19 Aug 2026 | ��5,539,700 – ₱6,081,700 | 19 Aug 2026 pricelistDated listed inventory (33 rows); 60-month equity; reservation ₱20,000. Request same-day availability. |
| Tower 2 · Studio (21.80–27.00 sqm)Listed inventory, Tower 2 pricelist, 19 Aug 2026 | ��5,860,800 – ₱7,189,400 | 19 Aug 2026 pricelistDated listed inventory (82 rows); 60-month equity; reservation ₱20,000. Request same-day availability. |
| Tower 2 · Studio (31.70 sqm)Listed inventory, Tower 2 pricelist, 19 Aug 2026 | ��8,481,700 | 19 Aug 2026 pricelistDated listed inventory (1 rows); 60-month equity; reservation ₱20,000. Request same-day availability. |
| Tower 2 · 1 Bedroom (45.90 sqm)Listed inventory, Tower 2 pricelist, 19 Aug 2026 | ��12,320,400 – ₱12,556,500 | 19 Aug 2026 pricelistDated listed inventory (3 rows); 60-month equity; reservation ₱25,000. Request same-day availability. |
| Tower 2 · 2 Bedroom (63.15–69.60 sqm)Listed inventory, Tower 2 pricelist, 19 Aug 2026 | ��16,907,100 – ₱18,980,100 | 19 Aug 2026 pricelistDated listed inventory (14 rows); 60-month equity; reservation ₱30,000. Request same-day availability. |
Explore the residence styles and floor plans that suit your needs.
21.80 sqm layout area
Developer brochure documents residential studio configurations from 21.80 sqm upward, with floor-specific variants and balcony layouts. See the unit-plan gallery for exact plan/area pairings.
34.55 sqm layout area
Documented residential 1BR plans include 34.55, 39.40 and 45.90 sqm plus larger Premier/Penthouse ranges.
57.30 sqm layout area
Documented plans include 57.30 and 67.50 sqm standard residences and a 63.60 sqm Tower 2 penthouse plan; brochure ranges extend wider by floor.
21.80 sqm layout area
SOHO studio layouts are documented on the 7th–9th floors with multiple floor-specific sizes and balcony configurations.
45.90 sqm layout area
SOHO 1BR plans are documented at 45.90, 57.30, 60.50, 61.00 and 62.25 sqm depending on tower/plan.
Two towers · 27 floors each · target turnover Q4 2028
Residential plans from 21.80 sqm; SOHO plans shown
Tower 1 and Tower 2 price rows dated 19 Aug 2026
Tell us which residence or unit interests you. We'll help you explore current pricing, available options, payment plans and viewing arrangements.