 View image ↗
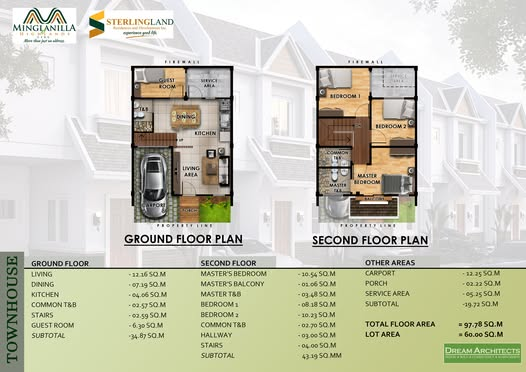
Emerald townhouse model floor plan
LAYOUT 01
Emerald Townhouse
97.78 sqm floor60 sqm reference lot; verify the selected lot
What to confirmStart typing a development, city, developer or property type.
Space to settle into a more grounded rhythm.

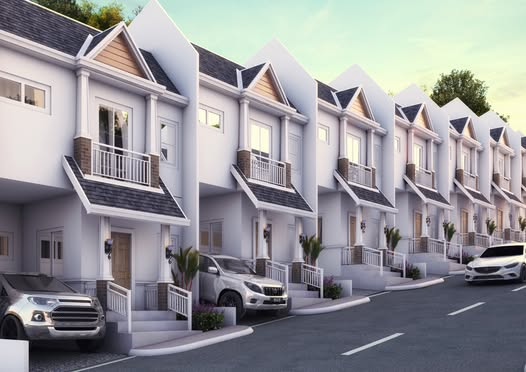
Project image from CEBOOM reference · Confirm exact house model before reserving
Minglanilla Highlands Phase 2 by Sterling Land is referenced in Tubod, Minglanilla, with Emerald townhouse, Diamond duplex, Ruby detached and prime detached choices. The source availability and indicative prices date to September 16, 2026, not a live offer. Confirm specific model media, specifications, lot and unit availability.
Keep townhouse, duplex and detached-house references distinct. These images are model-specific illustrations or owner-supplied references, not evidence of today's available lots.
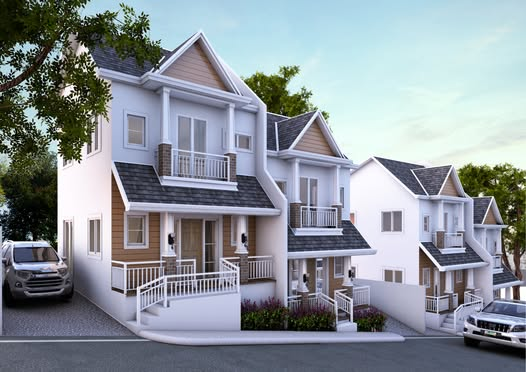
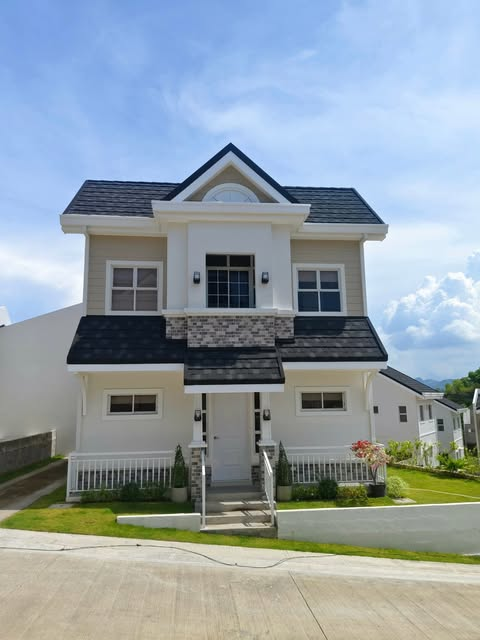
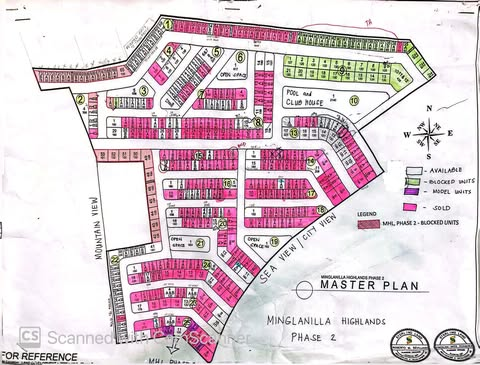
Compare Emerald, Diamond and Ruby using each model's separate floor-plan reference. Never interchange their lot areas, layouts or computations.
View image ↗
Emerald townhouse model floor plan 60 sqm reference lot; verify the selected lot
What to confirm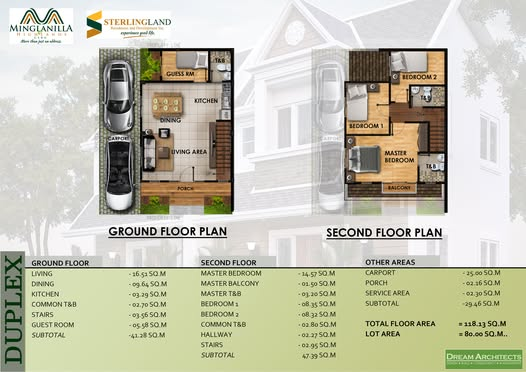 View image ↗
Diamond duplex model floor plan
80 sqm reference lot; verify the selected lot
What to confirm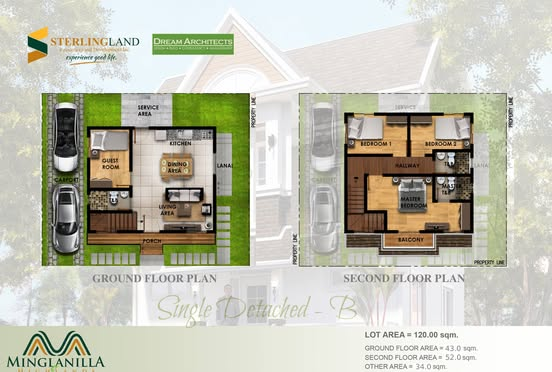 View image ↗
Ruby detached-home model floor plan
120 sqm reference lot; verify the selected lot
What to confirmExplore the key details to discuss with our team.
Emerald townhouse, Diamond duplex, Ruby single-detached and Prime single-detached house-and-lot models in Tubod, Minglanilla. Developer named in project information record: Sterling Land. Prices are September 16, 2026 references.
Price examples are from the dates shown. Ask us for today's availability and a personalized quotation.
| Unit / Collection | Price reference | Price list date |
|---|---|---|
| Emerald TownhouseTownhouse model | ��8,096,440 | 16 Sep 2026Indicative historical reference, not a current offer |
| Diamond DuplexBlock 15, Lot 4A example | ��9,758,880 | 16 Sep 2026Indicative historical reference, not a current offer |
| Ruby Single-DetachedBlock 1, Lot 36A/36B example | ��12,258,520 | 16 Sep 2026Indicative historical reference, not a current offer |
| Prime Single-DetachedPrice example; model plan not verified | ��20,232,560 | 16 Sep 2026Indicative historical reference, not a current offer |
Explore the residence styles and floor plans that suit your needs.
97.78 sqm layout area
Model floor plan is shown in the plan guide above. Not a current offer.
118.13 sqm layout area
Model floor plan is shown in the plan guide above. Confirm the current unit, reservation terms and bank qualifications.
| Lot area / floor area | 80 sqm / 118.13 sqm |
|---|---|
| Total contract price | ��9,758,880.00 |
| Term of equity | 36 months |
| Reservation fee | ��20,000.00 |
| 15% equity | ��1,463,832.00 |
| 85% to be financed by bank | ��8,295,048.00 |
| Monthly amortization (sample) | ��40,106.45 |
| Balance of equity after reservation | ��1,443,832.00 |
Dated sample from project information image. Fees, rates and bank amortization must be freshly quoted and verified.
129.93 sqm layout area
Model floor plan is shown in the plan guide above. Other detached homes may differ.
| Lot area / floor area | 120 sqm / 129.93 sqm |
|---|---|
| Total contract price | ��12,258,520.00 |
| Term of equity | 36 months |
| Reservation fee | ��20,000.00 |
| 15% equity | ��1,838,778.00 |
| 85% to be financed by bank | ��10,419,742.00 |
| Monthly amortization (sample) | ��50,521.61 |
| Balance of equity after reservation | ��1,818,778.00 |
Dated sample from project information image. Fees, rates and bank amortization must be freshly quoted and verified.
Floor and lot dimensions depend on the exact unit; request verified specifications.
Tubod, Minglanilla address
Townhouse, duplex and detached model references
September 2026 inventory is historical
Tell us which residence or unit interests you. We'll help you explore current pricing, available options, payment plans and viewing arrangements.