 View image ↗
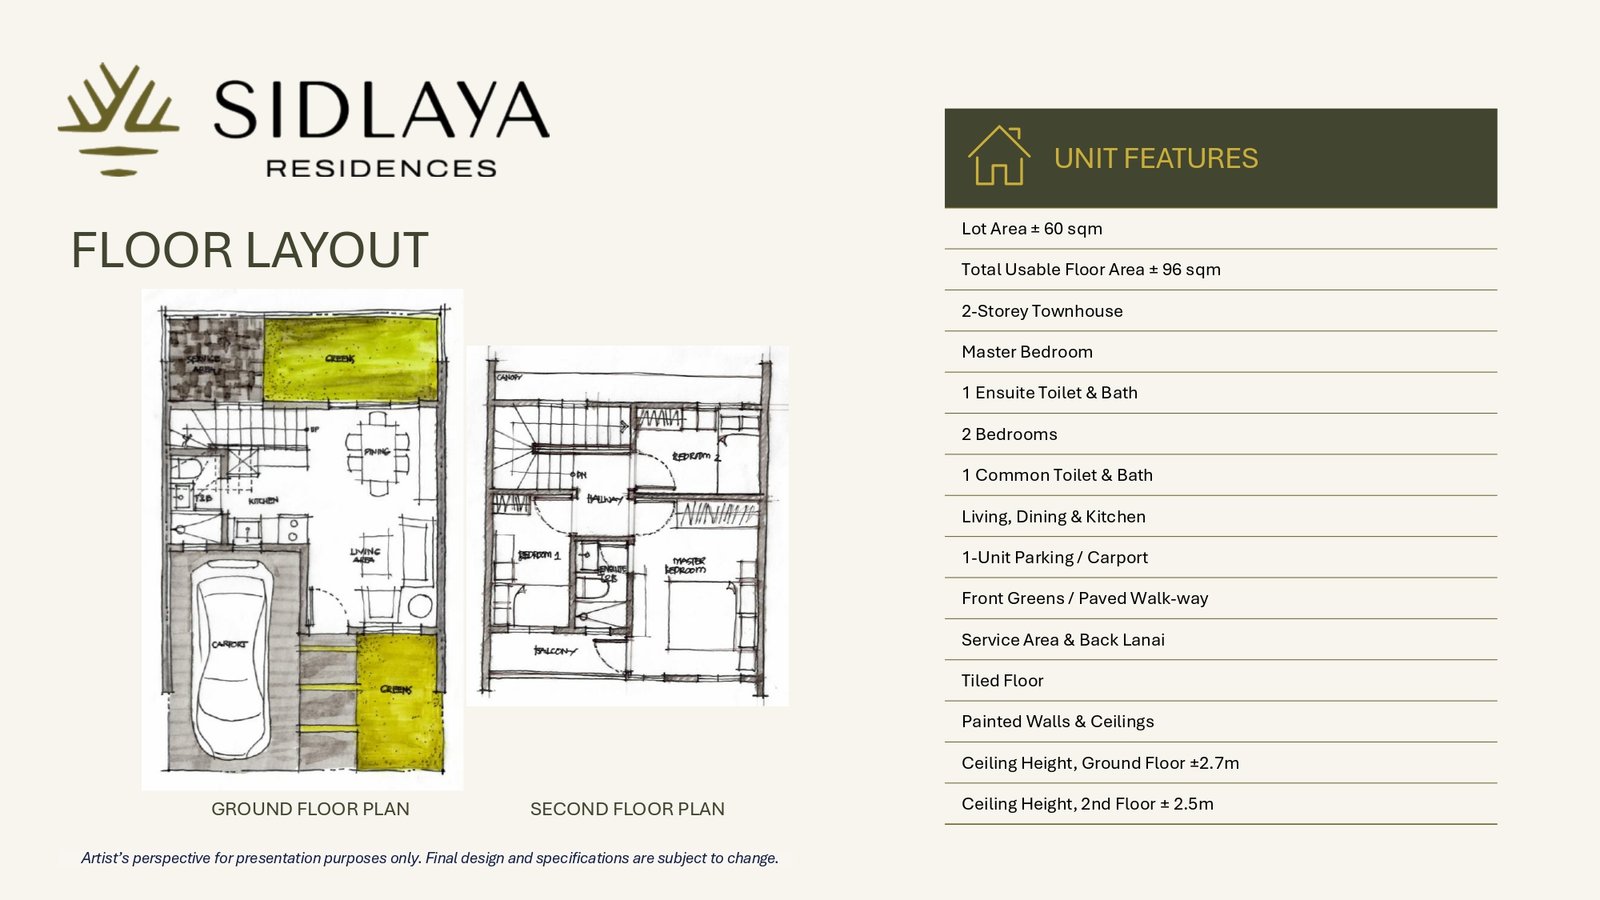
Developer townhouse floor-plan reference
LAYOUT 01
3-Bedroom Townhouse
Approx. 96 sqm usable60 sqm modal lot; two levels and one carport
What to confirmStart typing a development, city, developer or property type.
An intimate neighborhood in northern Cebu City.
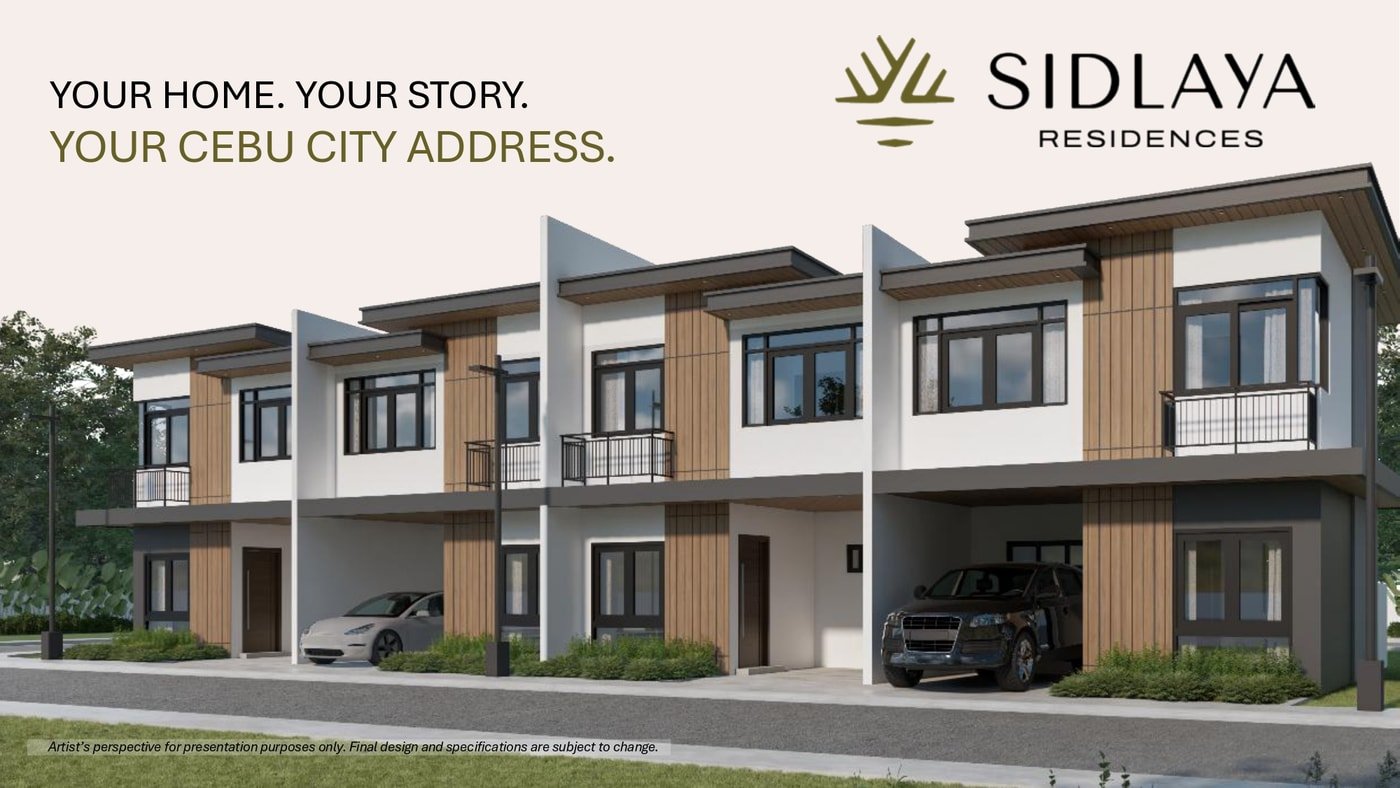
Developer artist’s perspective · Actual specifications subject to confirmation
The September 2026 developer brief described 3BR two-storey homes with approximately 96 sqm usable floor area and 60 sqm modal lot. Historical offers and computations from September 2026 are not valid as current quotations; reconfirm price, lot, delivery target and availability.
Developer brief visuals and interior perspectives illustrate the proposed townhouse community and design language. Furniture, fixtures and final finishes must be verified against the current developer specifications.
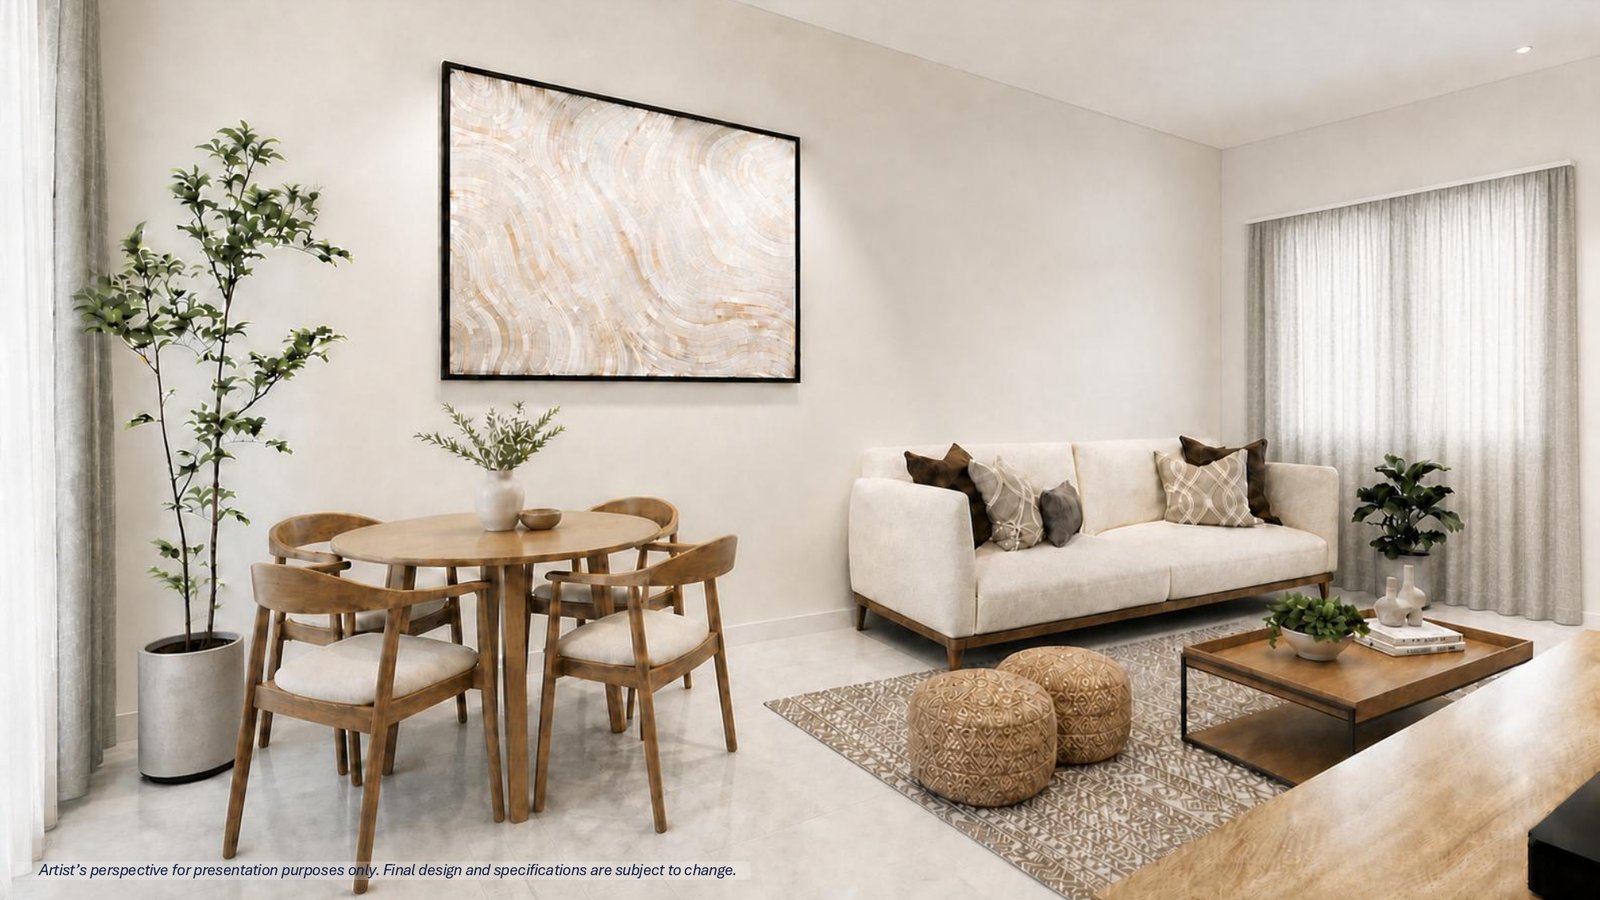


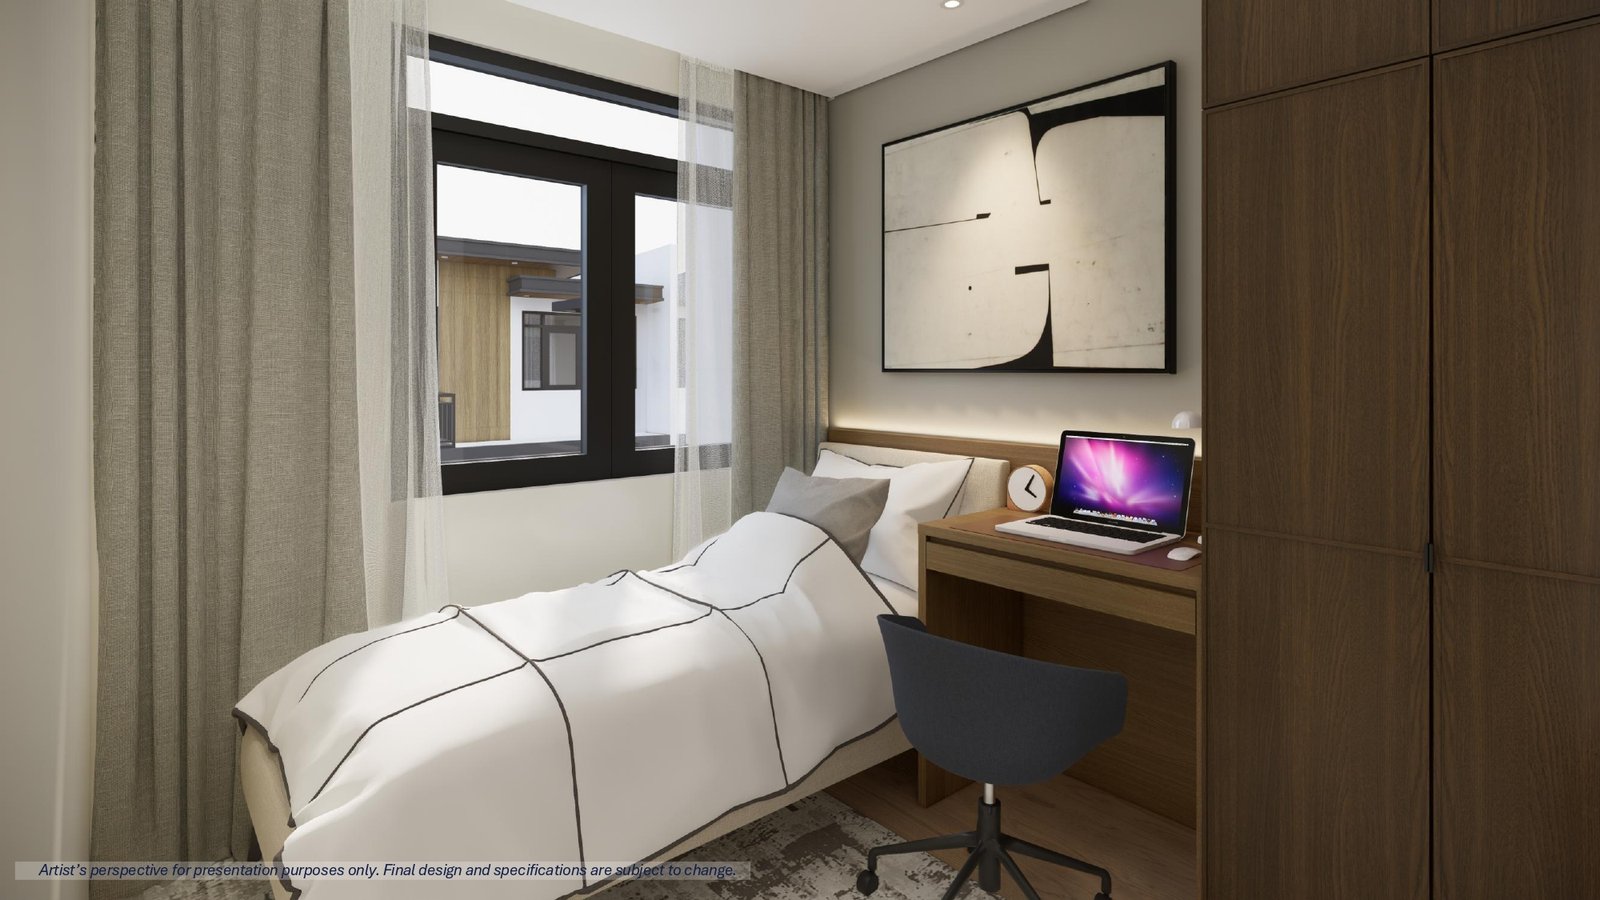
A two-storey three-bedroom townhouse reference from the September 2026 developer presentation.
View image ↗
Developer townhouse floor-plan reference 60 sqm modal lot; two levels and one carport
What to confirmExplore the key details to discuss with our team.
A planned 62-unit townhouse enclave in Barangay Bacayan, Cebu City, offering 3-bedroom two-storey homes.
Price examples are from the dates shown. Ask us for today's availability and a personalized quotation.
| Unit / Collection | Price reference | Price list date |
|---|---|---|
| 3-Bedroom Townhouse · Block 5 Lot 17Sample all-in reference (includes other charges) | ��7,900,400 all-in | Sample dated 4 Sep 2026EXPIRED: promotional reservation validity ended 15 Sep 2026. Not a current offer. |
| 3-Bedroom Townhouse · Block 5 Lot 12Sample all-in reference (includes other charges) | ��8,595,300 all-in | Sample prepared 21 Sep 2026EXPIRED: developer validity ended 30 Sep 2026. Not a current offer. |
Explore the residence styles and floor plans that suit your needs.

96.00 sqm layout area
Two-storey model with one-car carport. Illustrations are not photographs of finished units.
| Total contract price (incl. VAT) | ��7,562,400 |
|---|---|
| Other charges | ��338,000 |
| All-in reference price | ��7,900,400 |
| Reservation fee in sample | ��30,000 |
| 7.5% deferred equity | ��15,000 per month for 36 months |
| Remaining balance | Confirm current financing schedule with CEBOOM |
Sample dated September 4, 2026. Promotional reservation validity ended September 15, 2026. Expired; ask for updated terms.
| Total contract price (incl. VAT) | ��8,227,300 |
|---|---|
| Other charges | ��368,000 |
| All-in reference price | ��8,595,300 |
| Reservation fee in sample | ��30,000 |
| 10% deferred equity | ��33,100 per month for 24 months |
| 90% balance | Loan balance due in month 25 under the original schedule |
Sample prepared September 21, 2026. The developer stated validity only if reserved by September 30, 2026. Expired; ask for updated computation.
Three-bedroom townhouse reference
Approximately 96 sqm usable floor area (dated project brief)
Current pricing and turnover by official inquiry
Tell us which residence or unit interests you. We'll help you explore current pricing, available options, payment plans and viewing arrangements.